Corcoran Urban Real Estate
$0 to $5,000,000
Any Beds
Any Baths
For Sale
97 Properties Within 0.5 miles of: 1601 S Michigan, Chicago
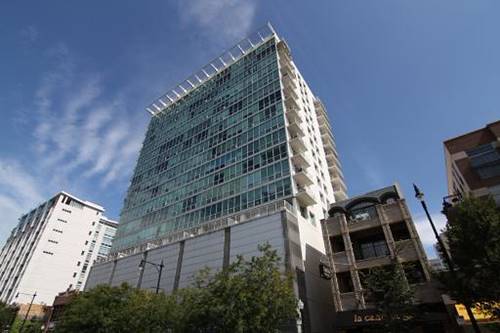
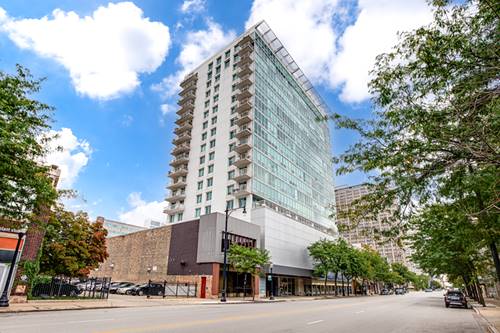
  • 1845 S Michigan Unit 904, Chicago, IL 60616
    $350,000
    2 bed | 1 bath
    2 more available units at this address
    $350,000 Unit 1107 2 bd / 1 ba
    $345,000 Unit 1803 2 bd / 1 ba
  • 1845 S Michigan Unit 1107, Chicago, IL 60616
    $350,000
    2 bed | 1 bath
    2 more available units at this address
    $350,000 Unit 904 2 bd / 1 ba
    $345,000 Unit 1803 2 bd / 1 ba
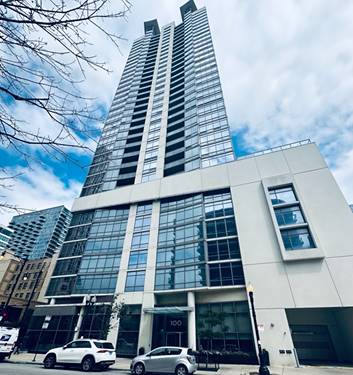
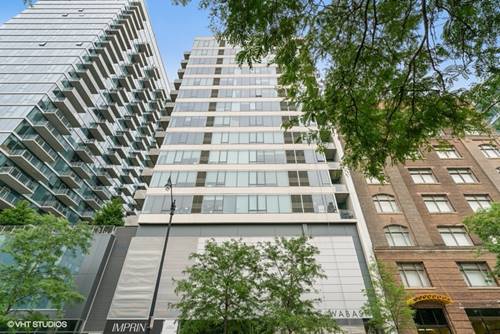
  • 100 E 14th Unit 2409, Chicago, IL 60605
    $480,000
    2 bed | 2 bath
    2 more available units at this address
    $485,000 Unit 3109 2 bd / 2 ba
    $484,900 Unit 1209 2 bd / 2 ba
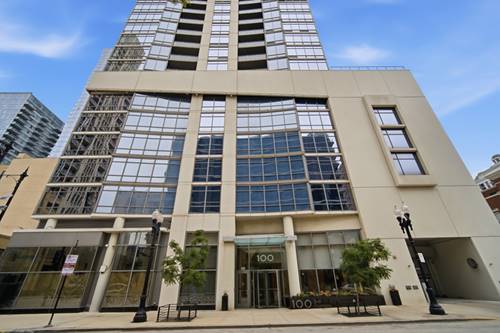
  • 100 E 14th Unit 1209, Chicago, IL 60605
    $484,900
    2 bed | 2 bath
    2 more available units at this address
    $485,000 Unit 3109 2 bd / 2 ba
    $480,000 Unit 2409 2 bd / 2 ba
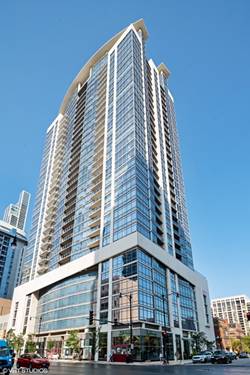
  • 100 E 14th Unit 3109, Chicago, IL 60605
    $485,000
    2 bed | 2 bath
    2 more available units at this address
    $484,900 Unit 1209 2 bd / 2 ba
    $480,000 Unit 2409 2 bd / 2 ba
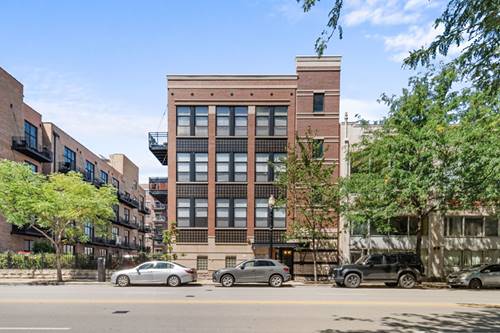
  • 1910 S Michigan Unit 307, Chicago, IL 60616
    $299,000
    1 bed | 1 bath
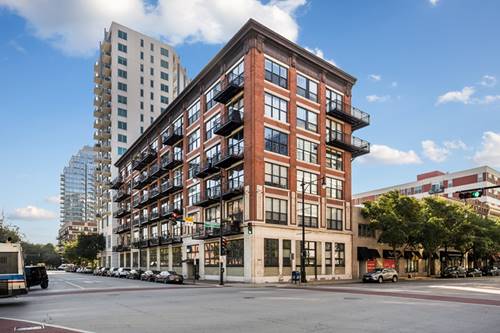
  • 1345 S Wabash Unit 408, Chicago, IL 60605
    $250,000
    1 bed | 1 bath
    1 more available unit at this address
    $339,500 Unit 902 2 bd / 1 ba

1601 S Michigan Unit 505
Chicago, IL 60616

  • 1 Beds
  • 1 Baths
  • 720 Sq. Ft.
Price

$240,000

Est Payment
$1,947 / month (details)  
Taxes
$3,674  
Assessments
$394  
Beds
1  
Baths
1  
Rooms
4  
Type
Attached  
Sq. Ft.
720  
Neighborhood
South Loop  
Building
Skyline Lofts  
MLS
#12760199
Status
Active

Property Description

This well renovated bright South Loop condo comes with parking included! This cozy north facing condo offers views of downtown skyline you can enjoy from the balcony. Balcony views include Soldier Field, lake Michigan, and straight up Michigan Ave. Easy walk to Grant Park, playgrounds, restaurants, night life, public trans. Owner occupants only. No rentals allowed.

Property Map

Property Details

Rooms

Room
Level
Flooring
Size
Living Room
Main
Hardwood
15X20
Dining Room
Main
Hardwood
6X8
Kitchen
Main
Hardwood
2X10
Family Room
N/A
Laundry
N/A
Master Bedroom
Main
Wood Laminate
12X14
Bedroom 2
N/A
Bedroom 3
N/A
Bedroom 4
N/A
Balcony/Porch/Lanai
Main
10X5

Utilities

  • Heating Natural Gas
  • Cooling Central Air
  • Water Public
  • Sewer Public Sewer

Additional Information

Assessment Includes
Water, Parking, Insurance, TV/Cable, Exterior Maintenance, Scavenger, Snow Removal, Internet
Pets Allowed
Cats OK, Dogs OK
Parking
1 Parking Spaces, Assigned, Yes, Owned, Parking included in price
Schools
District 299

Payment Calculator

$
$
$
$
$
%
$
years
%
Principal & Interest
$0
Property Tax
$0
Assessments
$0
Home Insurance
$0
Mortgage Insurance
$0

Nearby Transportation

  • Bus 12 < 0.1 mi
  • Bus 4 < 0.1 mi
  • Bus 1 < 0.1 mi
  • Bus 3 < 0.1 mi
  • Bus 62 0.2 mi
  • Bus 29 0.2 mi
  • Bus 24 0.3 mi
  • Bus 146 0.5 mi
  • Bus 130 0.5 mi
  • Bus 192 0.5 mi
  • Bus 18 0.5 mi
  • Bus 21 0.5 mi
  • Bus 0.5 mi
  • Bus 26 0.6 mi
  • Bus 28 0.6 mi
  • Metra Electric 0.3 mi
  • Rock Island 1.2 mi
  • Burlington Northern 1.2 mi
  • Green Line 0.5 mi
  • Orange Line 0.5 mi
  • Red Line 0.5 mi
  • Blue Line 1.1 mi
  • Pink Line 1.2 mi
  • Brown Line 1.2 mi
  • Purple Line 1.2 mi
  • ZipCar 0.1 mi
  • I 90 West 0.6 mi
  • I 94 West 0.6 mi
  • I 55 North 0.6 mi
  • I 55 South 0.7 mi
  • I 90 East 0.7 mi
  • I 94 East 0.7 mi
  • I 290 East 1.3 mi
  • I 290 West 2.1 mi
grid
Register to see 1 more properties