Corcoran Urban Real Estate
$0 to $5,000,000
Any Beds
Any Baths
For Sale
340 Properties Within 0.5 miles of: 161 E Chicago, Chicago
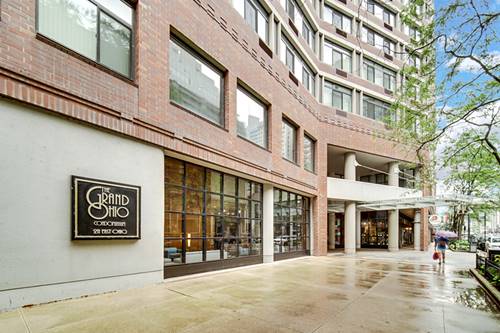

  • 211 E Ohio Unit 2313, Chicago, IL 60611
    $250,000
    1 bed | 1 bath
    8 more available units at this address
    $360,000 Unit 2216 2 bd / 2 ba
    $325,000 Unit 2721 2 bd / 2 ba
    $275,000 Unit 1715 1 bd / 1 ba
    $249,900 Unit 1108 1 bd / 1 ba
    $245,900 Unit 2015 1 bd / 1 ba
    $231,000 Unit 2312 0 bd / 1 ba
    $229,000 Unit 1013 1 bd / 1 ba
    $223,900 Unit 2706 0 bd / 1 ba
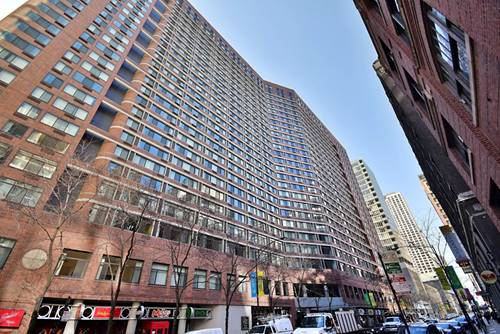
  • 211 E Ohio Unit 1715, Chicago, IL 60611
    $275,000
    1 bed | 1 bath
    8 more available units at this address
    $360,000 Unit 2216 2 bd / 2 ba
    $325,000 Unit 2721 2 bd / 2 ba
    $250,000 Unit 2313 1 bd / 1 ba
    $249,900 Unit 1108 1 bd / 1 ba
    $245,900 Unit 2015 1 bd / 1 ba
    $231,000 Unit 2312 0 bd / 1 ba
    $229,000 Unit 1013 1 bd / 1 ba
    $223,900 Unit 2706 0 bd / 1 ba
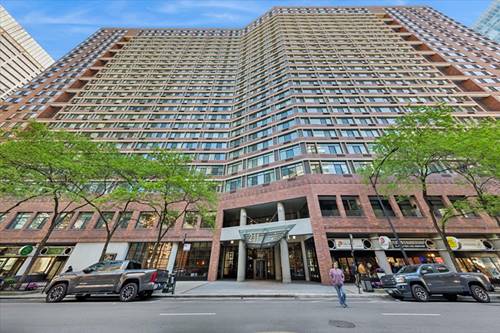
  • 211 E Ohio Unit 2721, Chicago, IL 60611
    $325,000
    2 bed | 2 bath
    8 more available units at this address
    $360,000 Unit 2216 2 bd / 2 ba
    $275,000 Unit 1715 1 bd / 1 ba
    $250,000 Unit 2313 1 bd / 1 ba
    $249,900 Unit 1108 1 bd / 1 ba
    $245,900 Unit 2015 1 bd / 1 ba
    $231,000 Unit 2312 0 bd / 1 ba
    $229,000 Unit 1013 1 bd / 1 ba
    $223,900 Unit 2706 0 bd / 1 ba
  • 211 E Ohio Unit 2216, Chicago, IL 60611
    $360,000
    2 bed | 2 bath
    8 more available units at this address
    $325,000 Unit 2721 2 bd / 2 ba
    $275,000 Unit 1715 1 bd / 1 ba
    $250,000 Unit 2313 1 bd / 1 ba
    $249,900 Unit 1108 1 bd / 1 ba
    $245,900 Unit 2015 1 bd / 1 ba
    $231,000 Unit 2312 0 bd / 1 ba
    $229,000 Unit 1013 1 bd / 1 ba
    $223,900 Unit 2706 0 bd / 1 ba
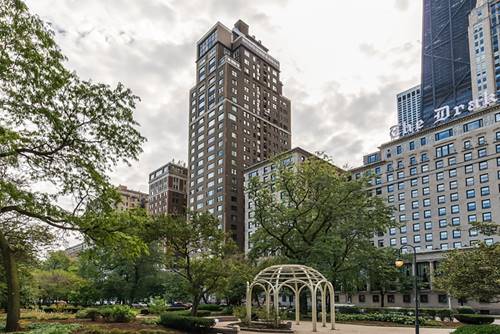
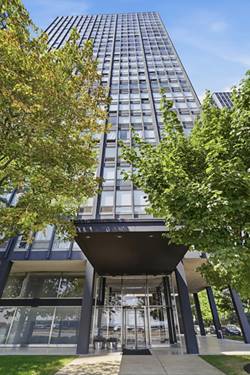
  • 179 E Lake Shore Unit 19S, Chicago, IL 60611
    $525,000
    2 bed | 2 bath
  • 880 N Lake Shore Unit 14H, Chicago, IL 60611
    $180,000
    1 bed | 1 bath
    2 more available units at this address
    $475,000 Unit 16DH 2 bd / 2 ba
    $199,900 Unit 10C 1 bd / 1 ba
  • 880 N Lake Shore Unit 10C, Chicago, IL 60611
    $199,900
    1 bed | 1 bath
    2 more available units at this address
    $475,000 Unit 16DH 2 bd / 2 ba
    $180,000 Unit 14H 1 bd / 1 ba

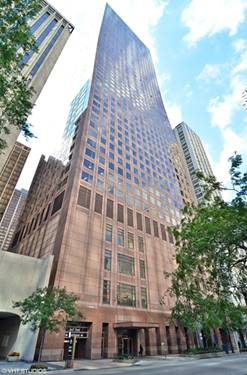
161 E Chicago Unit 44A
Chicago, IL 60611

  • 3 Beds
  • 2 / 1 Baths
  • Built In 1985
Price

$1,750,000

Est Payment
$13,191 / month (details)  
Taxes
$18,100  
Assessments
$2,640  
Beds
3  
Baths
2 / 1  
Rooms
7  
Type
Attached  
Sq. Ft.
n/a  
Built
1985  
Neighborhood
Streeterville  
Building
Olympia Centre  
MLS
#12751115
Status
Active

Property Description

Step into a thoroughly reimagined and beautifully renovated 3-bedroom 2.5-bath residence at the prestigious Olympia Centre. This gorgeous home offers sweeping lakefront, skyline and park views. The full renovation, completed one year ago, features an updated kitchen with quartzite countertops, an induction cooktop, custom designer lighting, and an adjacent custom built-in bar space with dual wine refrigerators. The primary suite showcases stunning views, a custom built large walk-in closet, and a fully remodeled spa-like bathroom with marble floors and walls, quartzite counters, custom cabinetry, and an oversized glass shower. Two additional bedrooms are generously proportioned, with one thoughtfully configured as a soundproof media room. Details such as wide-plank oak floors, gallery walls, 9-foot custom oak doors, Lutron lighting and automated window treatments highlight the home's meticulous attention to detail. Residents enjoy full-service amenities, including a spa-like indoor pool, fitness center, and the renowned Olympia staff. Steps from the lakefront, Michigan Avenue's premier shopping and dining, and the MCA's seasonal farmer's market-and with unobstructed views of Navy Pier fireworks-this home offers a rare combination of style, sophistication, and lifestyle.

Property Map

Property Details

Rooms

Room
Level
Flooring
Size
Living Room
Main
Hardwood
16X34
Dining Room
Main
COMBO
Kitchen
Main
Hardwood
9X19
Family Room
N/A
Laundry
Main
6X6
Master Bedroom
Main
Hardwood
14X19
Bedroom 2
Main
Hardwood
13X11
Bedroom 3
Main
Hardwood
17X10
Bedroom 4
N/A
Breakfast Room
Main
Hardwood
10X10
Foyer
Main
Hardwood
6X12
Gallery
Main
Hardwood
7X20
Bar/Entertainment
Main
Hardwood
6X10
Walk In Closet
Main
10X14

Utilities

  • Heating Electric
  • Cooling Central Air
  • Water Lake Michigan
  • Sewer Public Sewer

Additional Information

Assessment Includes
Air Conditioning, Water, Insurance, Doorman, TV/Cable, Exercise Facilities, Pool, Exterior Maintenance, Scavenger, Snow Removal, Internet
Common Amenities
Bike Room/Bike Trails, Door Person, Coin Laundry, Elevator in Residence, Exercise Room, Storage, Health Club, On Site Manager/Engineer, Party Room, Sundeck, Indoor Pool, Receiving Room, Sauna, Security Door Lock(s), Service Elevator(s), Valet/Cleaner, Spa/Hot Tub
Interior Features
Dry Bar, Theatre Room, Storage, Built-in Features, Walk-In Closet(s), Open Floorplan, Doorman
Appliances
Microwave, Dishwasher, Refrigerator, Bar Fridge, Washer, Dryer, Disposal
Pets Allowed
Cats OK, Dogs OK, Number Limit, Size Limit
Parking
2 Garage Spaces, Garage Door Opener, Heated Garage, Yes, Leased, Attached, Garage, Parking not included in price

Schools
District 299

Payment Calculator

$
$
$
$
$
%
$
years
%
Principal & Interest
$0
Property Tax
$0
Assessments
$0
Home Insurance
$0
Mortgage Insurance
$0

Nearby Transportation

  • Bus 26 < 0.1 mi
  • Bus 125 < 0.1 mi
  • Bus 3 < 0.1 mi
  • Bus 10 < 0.1 mi
  • Bus 143 0.1 mi
  • Bus 151 0.1 mi
  • Bus 146 0.1 mi
  • Bus 147 0.1 mi
  • Bus 148 0.1 mi
  • Bus 66 0.1 mi
  • Bus 157 0.1 mi
  • Bus 121 0.2 mi
  • Bus 120 0.2 mi
  • Bus 2 0.2 mi
  • Bus 36 0.2 mi
  • Metra Electric 0.8 mi
  • Red Line 0.2 mi
  • Brown Line 0.6 mi
  • Purple Line 0.6 mi
  • Green Line 0.8 mi
  • Pink Line 0.8 mi
  • Orange Line 0.8 mi
  • Blue Line 0.8 mi
  • ZipCar < 0.1 mi
  • Maven 0.2 mi
  • I 90 East 0.7 mi
  • I 94 East 0.7 mi
  • I 90 West 0.7 mi
  • I 94 West 0.7 mi
  • I 290 East 1.8 mi
  • I 290 West 2.2 mi
  • I 55 North 3.0 mi
  • I 55 South 3.0 mi
grid
Register to see 6 more properties