Corcoran Urban Real Estate
$0 to $10,000
Any Beds
Any Baths
For Rent
26 Properties Rentals Within 0.5 miles of: 1615 N Campbell, Chicago
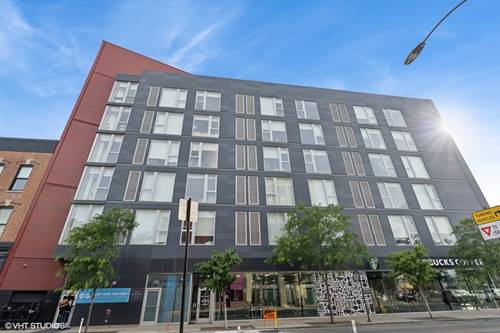
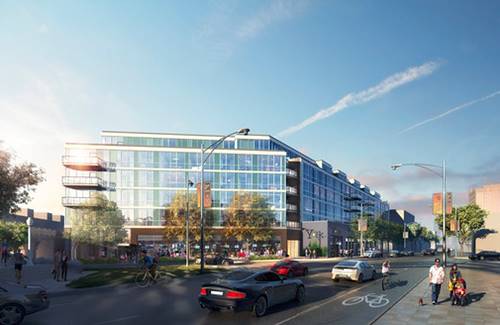
  • 1920 N Milwaukee Unit 406, Chicago, IL 60647
    $3,590
    2 bed | 2 bath
    2 more available units at this address
    $3,660 Unit 607 2 bd / 2 ba
    $3,570 Unit 306 2 bd / 2 ba
  • 1920 N Milwaukee Unit 607, Chicago, IL 60647
    $3,660
    2 bed | 2 bath
    2 more available units at this address
    $3,590 Unit 406 2 bd / 2 ba
    $3,570 Unit 306 2 bd / 2 ba
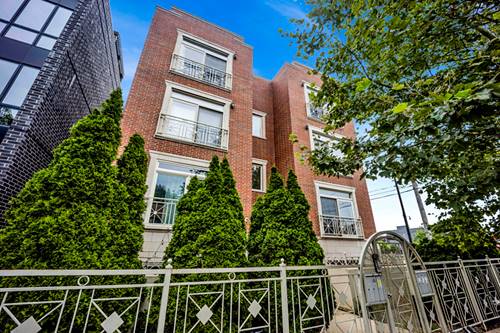
  • 1743 N Leavitt Unit 319, Chicago, IL 60647
    $2,795
    1 bed | 1 bath
    3 more available units at this address
    $3,950 Unit 310 2 bd / 2 ba
    $3,700 Unit 514 2 bd / 2 ba
    $2,950 Unit 307 1 bd / 1 ba
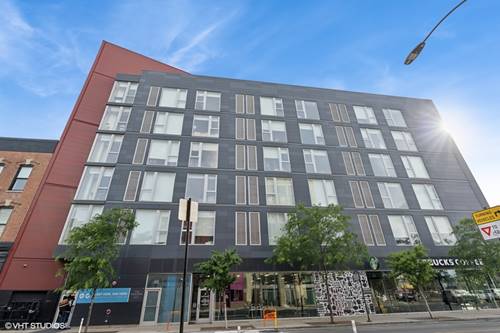
  • 1743 N Leavitt Unit 307, Chicago, IL 60647
    $2,950
    1 bed | 1 bath
    3 more available units at this address
    $3,950 Unit 310 2 bd / 2 ba
    $3,700 Unit 514 2 bd / 2 ba
    $2,795 Unit 319 1 bd / 1 ba
  • 1743 N Leavitt Unit 514, Chicago, IL 60647
    $3,700
    2 bed | 2 bath
    3 more available units at this address
    $3,950 Unit 310 2 bd / 2 ba
    $2,950 Unit 307 1 bd / 1 ba
    $2,795 Unit 319 1 bd / 1 ba
  • 1743 N Leavitt Unit 310, Chicago, IL 60647
    $3,950
    2 bed | 2 bath
    3 more available units at this address
    $3,700 Unit 514 2 bd / 2 ba
    $2,950 Unit 307 1 bd / 1 ba
    $2,795 Unit 319 1 bd / 1 ba
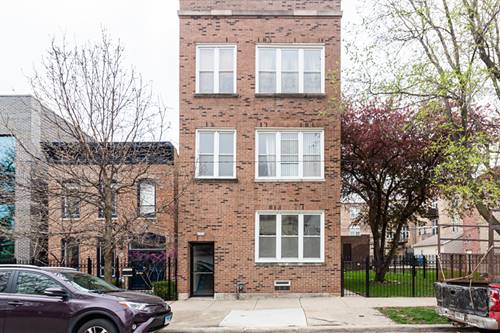
  • 1922 N Wilmot Unit 1R, Chicago, IL 60647
    $2,650
    2 bed | 1 bath

1615 N Campbell Apt 1S
Chicago, IL 60647

  • 4 Beds
  • 3 Baths
  • 2,500 Sq. Ft.
  • Built In 2003
Rental Price

$4,800

Beds
4  
Baths
3  
Rooms
7  
Type
Attached  
Sq. Ft.
2,500  
Built
2003  
Neighborhood
Logan Square  
MLS
#12722427
Status
Active

Property Description

Come see this spacious 4 bedroom, 3 bath duplex condo rental in Bucktown inclusive of private en-suites and 2 parking spaces. This incredible duplex layout provides both shared and private living and is thoughtfully configured for roommates who want their own private retreat while enjoying a beautiful shared living space. 1st floor set-up. Secure, fenced in property with cameras. Exterior storm doors for added security. Small communal backyard perfect for small dogs. Blocks from the 606 elevated walkway. The condo is arranged as a two-level living space with private entrance to each floor. Sunny condo features hardwood floors throughout, high ceilings, spacious kitchen with granite counters, stainless appliances & island, marble baths, master suite with separate shower & double vanity, in-unit laundry, patio and deck. Parking included. Option of fully furnished.

Property Map

Property Details

Rooms

Room
Level
Flooring
Size
Living Room
Main
Hardwood
17X15
Dining Room
Main
Hardwood
10X09
Kitchen
Second
Hardwood
16X10
Family Room
N/A
Laundry
Main
4X4
Master Bedroom
Second
Hardwood
16X11
Bedroom 2
Second
Hardwood
12X11
Bedroom 3
Main
Hardwood
15X13
Bedroom 4
Main
Hardwood
12X11

Utilities

  • Heating Natural Gas, Forced Air
  • Cooling Central Air
  • Water Lake Michigan
  • Sewer Storm Sewer

Additional Information

Interior Features
Cathedral Ceiling(s)
Exterior Features
Balcony
Appliances
Range, Microwave, Dishwasher, Refrigerator, Washer, Dryer, Disposal
Pets Allowed
Cats OK, Dogs OK
Parking
2 Parking Spaces, Assigned, Off Alley, Yes, Owned, Parking included in price
Schools
District 299

Nearby Transportation

  • Bus 72 < 0.1 mi
  • Bus X49 0.1 mi
  • Bus 49 0.1 mi
  • Bus 56 0.4 mi
  • Bus 94 0.4 mi
  • Bus 73 0.5 mi
  • Bus 70 0.5 mi
  • Bus 50 0.6 mi
  • Bus 74 1.0 mi
  • Bus 66 1.0 mi
  • Bus 9 1.1 mi
  • Bus X9 1.1 mi
  • Bus 82 1.2 mi
  • Bus 65 1.2 mi
  • Bus 52 1.2 mi
  • Union Pacific North 1.2 mi
  • Union Pacific Northwest 1.2 mi
  • Blue Line 0.4 mi
  • ZipCar 0.1 mi
  • I 90 East 1.0 mi
  • I 94 East 1.0 mi
  • I 90 West 1.0 mi
  • I 94 West 1.0 mi
  • I 290 West 2.4 mi
  • I 290 East 2.5 mi
  • I 55 North 4.5 mi
  • I 55 South 4.5 mi
grid
Register to see 0 more properties