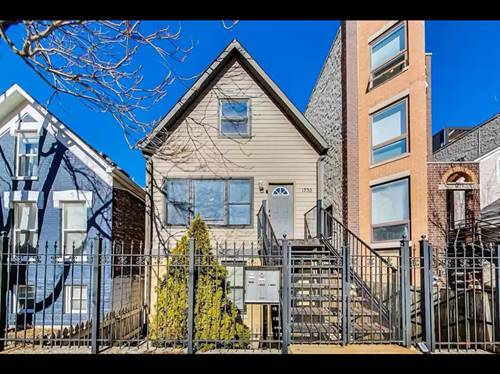
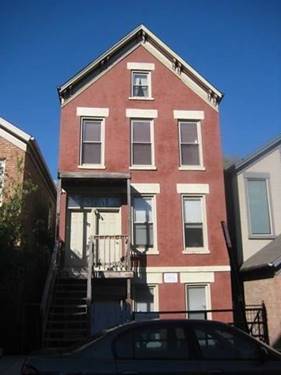
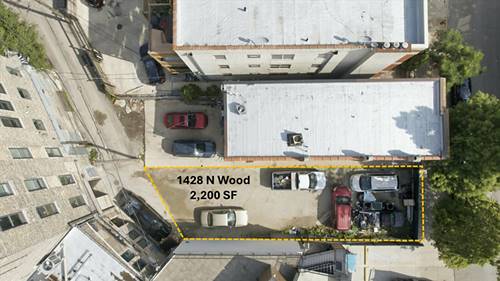

The circa 1913 industrial facade of this 10,600 SF loft-style home on a 58' x 100' lot in the middle of Bucktown Wicker Park gives no clue as to the magical transformation inside. As you enter you feel that you have left the city behind-your home as the ultimate private sanctuary. Large and luminous spaces with soaring ceilings and windows wrap around a tranquil and totally private courtyard on both levels. Unprecedented spacious room sizes and adaptable spaces on the ground level can be used for multiple home offices, gym, playroom, guest room, private gallery, entertaining-whatever you can imagine. The main living spaces are on the second floor with a dual zone kitchen and enormous great
Property Map
Please use the print button to include maps when printing.
Property Details
Rooms
Room
Level
Flooring
Size
Living Room
2nd
28x27
Dining Room
2nd
25x19
Kitchen
2nd
27x20
Family Room
Main
40x28
Bedroom (master)
2nd
27x20
Bedroom (2nd)
2nd
19x14
Bedroom (3rd)
2nd
19x14
Bedroom (4th)
Main
30x18
Office
Main
25x19
Sun/Florida Room Heated
3rd
21x18
Den
2nd
22x12
Loft
Main
16x10
2nd Kitchen
Main
18x14
Utilities
Heating Gas, Forced Air
Cooling Central Air
Water Lake Michigan
Sewer Sewer-Public
Additional Information
Appliances
Oven/Range, Dishwasher, High End Refrigerator, Freezer, Washer, Dryer, Disposal, All Stainless Steel Kitchen Appliances, Wine Cooler/Refrigerator, Range Hood, Gas Oven
Parking
Garage On Site, Owned
Schools
Wells Community Academy Senior H, Burr Elementary School, Burr Elementary School
All information provided is deemed reliable but is not guaranteed and should be independently verified.
The data relating to real estate for sale on this web site comes in part from the Broker Reciprocity Program
of the Midwest Real Estate Data LLC. Real estate listings held by brokerage firms other than Urban Real Estate are
marked with the Broker Reciprocity logo and detailed information about them includes the name of the listing brokers.
Some IDX listings have been excluded from this website.