Corcoran Urban Real Estate
$0 to $5,000,000
Any Beds
Any Baths
For Sale
92 Properties Within 0.5 miles of: 1620 S Michigan, Chicago
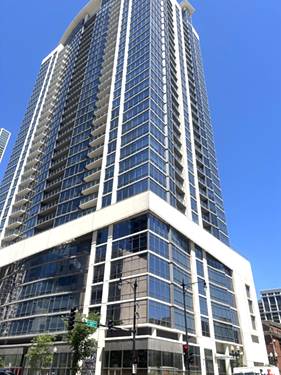
  • 100 E 14th Unit 1808, Chicago, IL 60605
    $320,000
    1 bed | 1 bath
    4 more available units at this address
    $700,000 Unit 1501 3 bd / 2 ba
    $500,000 Unit 2409 2 bd / 2 ba
    $495,000 Unit 3109 2 bd / 2 ba
    $329,000 Unit 1508 1 bd / 1 ba
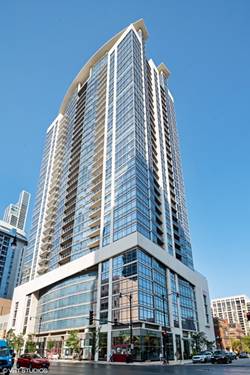
  • 100 E 14th Unit 1508, Chicago, IL 60605
    $329,000
    1 bed | 1 bath
    4 more available units at this address
    $700,000 Unit 1501 3 bd / 2 ba
    $500,000 Unit 2409 2 bd / 2 ba
    $495,000 Unit 3109 2 bd / 2 ba
    $320,000 Unit 1808 1 bd / 1 ba
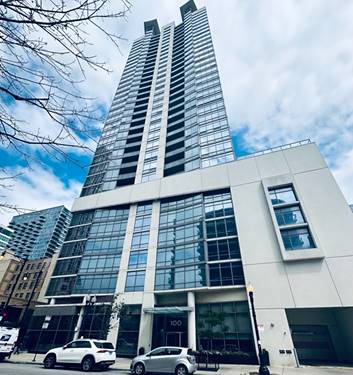
  • 100 E 14th Unit 3109, Chicago, IL 60605
    $495,000
    2 bed | 2 bath
    4 more available units at this address
    $700,000 Unit 1501 3 bd / 2 ba
    $500,000 Unit 2409 2 bd / 2 ba
    $329,000 Unit 1508 1 bd / 1 ba
    $320,000 Unit 1808 1 bd / 1 ba
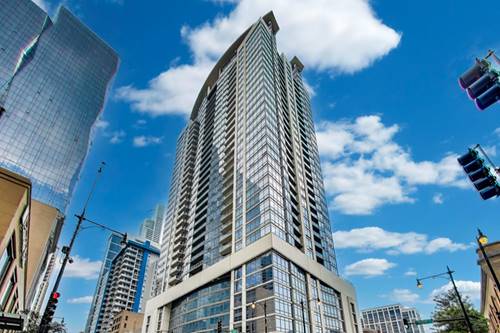
  • 100 E 14th Unit 2409, Chicago, IL 60605
    $500,000
    2 bed | 2 bath
    4 more available units at this address
    $700,000 Unit 1501 3 bd / 2 ba
    $495,000 Unit 3109 2 bd / 2 ba
    $329,000 Unit 1508 1 bd / 1 ba
    $320,000 Unit 1808 1 bd / 1 ba
  • 100 E 14th Unit 1501, Chicago, IL 60605
    $700,000
    3 bed | 2 bath
    4 more available units at this address
    $500,000 Unit 2409 2 bd / 2 ba
    $495,000 Unit 3109 2 bd / 2 ba
    $329,000 Unit 1508 1 bd / 1 ba
    $320,000 Unit 1808 1 bd / 1 ba
  • 2001 S Calumet Unit 302, Chicago, IL 60616
    $419,000
    2 bed | 2 bath
  • 1305 S Michigan Unit 1506, Chicago, IL 60605
    $370,000
    2 bed | 2 bath
    1 more available unit at this address
    $440,000 Unit 1402 2 bd / 2 ba

1620 S Michigan Unit 924
Chicago, IL 60616

  • 2 Beds
  • 1 Baths
  • 850 Sq. Ft.
  • Built In 2006
Price

$315,000

Est Payment
$2,363 / month (details)  
Taxes
$4,286  
Assessments
$415  
Beds
2  
Baths
1  
Rooms
5  
Type
Attached  
Sq. Ft.
850  
Built
2006  
Neighborhood
South Loop  
Building
1620 S Michigan Ave  
MLS
#12705806
Status
Active (0 days)

Property Description

Discover the perfect blend of urban style and everyday comfort in this sun-filled 2-bedroom, 1-bath loft located in a non-rental cap building-ideal for both homeowners and investors. Soaring ceilings, dramatic floor-to-ceiling windows, and an open-concept layout create a bright, airy living space with hardwood floors throughout the main living area. The chef-inspired kitchen features stainless steel appliances, granite countertops, and a powerful range hood-perfect for those who love to cook. Both bedrooms are generously sized, including a spacious primary suite with a walk-in closet. Additional highlights include abundant storage, a private balcony, in-unit laundry, and one outdoor parking space included. Enjoy a pet-friendly building in an unbeatable location near Chinatown, surrounded by Mariano's, Trader Joe's, Jewel-Osco, restaurants, and everyday conveniences. Just 3 blocks to the CTA Roosevelt Station (Red, Green & Orange Lines), 2 blocks to the Metra 18th Street Station, with quick access to Lake Shore Drive and I-90/I-94.

Property Map

Property Details

Rooms

Room
Level
Flooring
Size
Living Room
Main
Hardwood
14X12
Dining Room
Main
Hardwood
COMBO
Kitchen
Main
Hardwood
11X6
Family Room
N/A
Laundry
Main
Hardwood
6X4
Master Bedroom
Main
Carpet
12X11
Bedroom 2
Main
Carpet
10X10
Bedroom 3
N/A
Bedroom 4
N/A
Foyer
Main
Hardwood
6X6
Walk In Closet
Main
Carpet
5X5
Balcony/Porch/Lanai
Main
12X4

Utilities

  • Heating Natural Gas, Forced Air
  • Cooling Central Air
  • Water Public
  • Sewer Public Sewer

Additional Information

Assessment Includes
Heat, Water, Gas, Parking, Insurance, Exterior Maintenance, Lawn Care, Scavenger, Snow Removal, Internet
Common Amenities
Elevator in Residence, Service Elevator(s), Intercom
Interior Features
Storage, Built-in Features, Walk-In Closet(s), High Ceilings, Open Floorplan, Dining Combo, Granite Counters
Exterior Features
Balcony
Appliances
Range, Dishwasher, Refrigerator, Washer, Dryer, Stainless Steel Appliance(s), Range Hood, Gas Cooktop
Pets Allowed
Cats OK, Dogs OK, Number Limit
Parking
1 Parking Spaces, Off Street, Alley Access, Parking Lot, Garage Faces Side, Yes, Owned, Parking included in price
Schools
District 299

Payment Calculator

$
$
$
$
$
%
$
years
%
Principal & Interest
$0
Property Tax
$0
Assessments
$0
Home Insurance
$0
Mortgage Insurance
$0

Nearby Transportation

  • Bus 4 < 0.1 mi
  • Bus 1 < 0.1 mi
  • Bus 3 < 0.1 mi
  • Bus 12 0.1 mi
  • Bus 62 0.1 mi
  • Bus 29 0.1 mi
  • Bus 24 0.3 mi
  • Bus 21 0.4 mi
  • Bus 146 0.6 mi
  • Bus 130 0.6 mi
  • Bus 192 0.6 mi
  • Bus 18 0.6 mi
  • Bus 0.6 mi
  • Bus 26 0.7 mi
  • Bus 28 0.7 mi
  • Metra Electric 0.3 mi
  • Burlington Northern 1.2 mi
  • Rock Island 1.2 mi
  • Green Line 0.4 mi
  • Red Line 0.5 mi
  • Orange Line 0.6 mi
  • Blue Line 1.2 mi
  • Pink Line 1.2 mi
  • Brown Line 1.2 mi
  • Purple Line 1.2 mi
  • ZipCar 0.1 mi
  • I 90 West 0.6 mi
  • I 94 West 0.6 mi
  • I 55 North 0.6 mi
  • I 55 South 0.6 mi
  • I 90 East 0.6 mi
  • I 94 East 0.6 mi
  • I 290 East 1.3 mi
  • I 290 West 2.1 mi
grid
Register to see 2 more properties