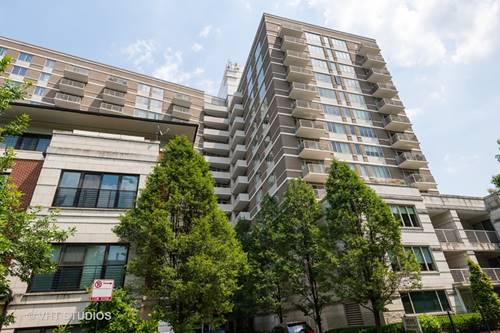
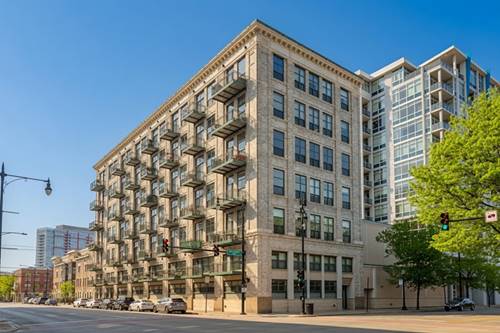
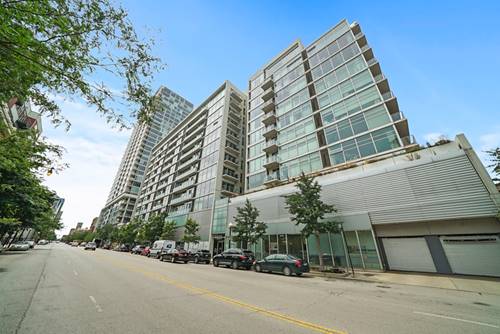
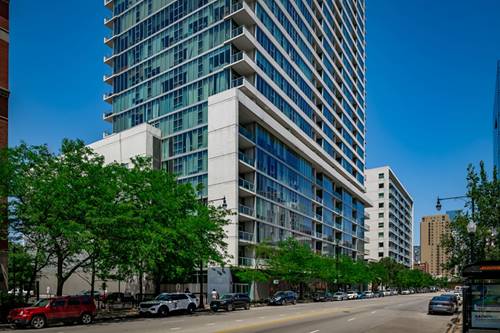
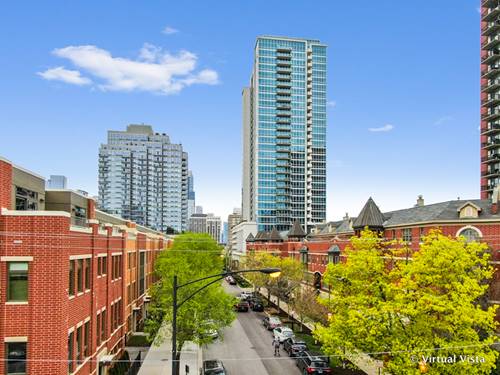
Experience refined city living in this impeccably reimagined two-bedroom, two-bath residence with a spacious den and private balcony, nestled within Chicago's coveted Historic Prairie District. Completely renovated from top to bottom, this turnkey home blends timeless contemporary design with effortless functionality, creating a residence that feels both elegant and inviting. Expansive floor-to-ceiling windows flood the interiors with natural light, highlighting wide-plank hardwood flooring, bespoke finishes, and a thoughtfully designed open-concept layout ideal for both everyday living and entertaining. At the heart of the home, a striking chef's kitchen showcases waterfall-edge quartz countertops, custom cabinetry, premium Samsung stainless steel appliances, and a generous island that seamlessly connects to the living and dining spaces. Just beyond, the private covered terrace extends the living experience outdoors, offering the perfect setting for morning coffee, evening cocktails, or al fresco dining while enjoying captivating city views. The serene primary suite serves as a private retreat, complete with a custom walk-in closet and a beautifully appointed spa-inspired bath featuring contemporary quartz finishes. A generously sized second bedroom provides flexibility for guests or family, while the dedicated den offers an ideal space for a sophisticated home office or reading lounge. Additional highlights include designer bathrooms, custom window treatments, abundant storage, and an in-residence washer and dryer. Residents of 1629 South Prairie enjoy a full-service lifestyle with an exceptional collection of amenities. The building features 24-hour door staff, professional on-site management, a spectacular rooftop outdoor pool with panoramic lake and skyline views, expansive sun and social decks, an elegant resident lounge, a state-of-the-art fitness center, spa facilities, Tide valet dry cleaning, a dog run, bike storage, a package receiving room, and attached garage parking. Perfectly positioned in one of Chicago's most historic and picturesque neighborhoods, this residence places you moments from the lakefront, Grant Park, Museum Campus, Soldier Field, the Loop, acclaimed restaurants, boutique shopping, and some of the city's most iconic cultural destinations. Combining architectural history, modern luxury, and unparalleled convenience, this is Prairie District living at its finest.