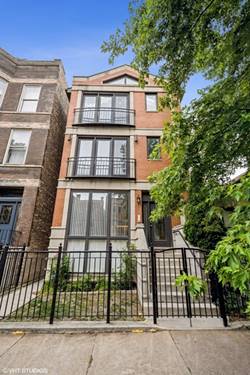
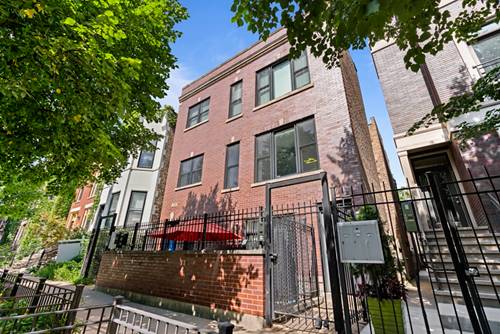
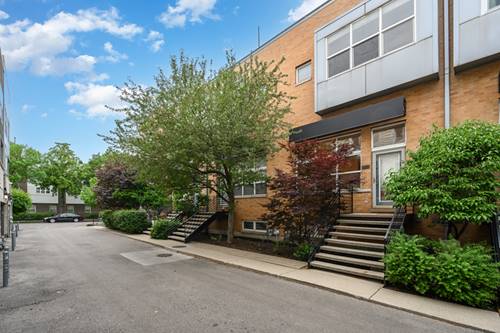
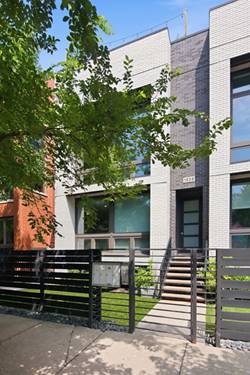
Experience elevated indoor-outdoor living in this stunning 3-bedroom, 3 full bath residence. Thoughtfully designed for everyday comfort and exceptional entertaining, this expansive home features an unmatched trio of private outdoor spaces - including a spectacular rooftop oasis complete with a built-in outdoor kitchen, custom pergola, and integrated entertainment system. Whether hosting summer gatherings or enjoying quiet evenings under the stars, these outdoor retreats create a seamless extension of the home's living space. Inside, the sun-drenched interior features an open-concept layout, oversized windows, hardwood floors, and a beautifully appointed kitchen with premium finishes and ample storage. Spacious bedrooms, spa-inspired baths, and meticulous attention to detail throughout complete this one-of-a-kind offering.
Property Map
Please use the print button to include maps when printing.
For more information about 1639 N Artesian Unit 2N, Chicago, IL 60647 contact Corcoran Urban Real Estate.
Broker Reciprocity
Listing provided by Jameson Sotheby's Intl Realty
All information provided is deemed reliable but is not guaranteed and should be independently verified.
The data relating to real estate for sale on this web site comes in part from the Broker Reciprocity Program of the Midwest Real Estate Data LLC. Real estate listings held by brokerage firms other than Urban Real Estate are marked with the Broker Reciprocity logo and detailed information about them includes the name of the listing brokers.