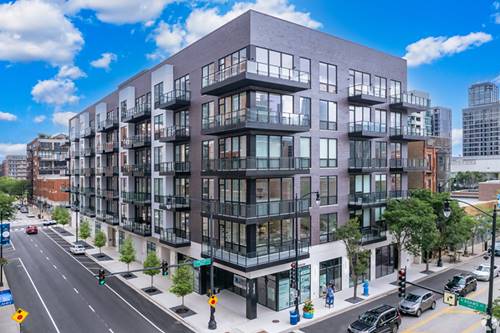
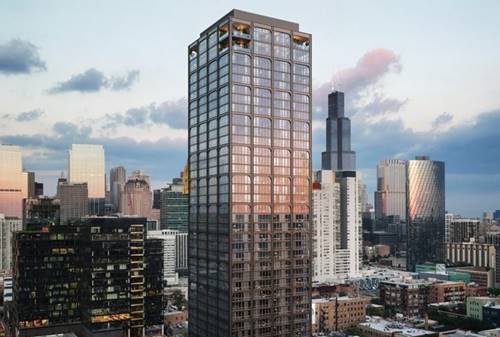
Luxurious corner 2 bedroom 2 bathroom apartment at The Row Fulton Market with a full suite of 5-star amenities and services! This is a lease assignment available immediately through August 31st at $6500/m. You can also begin a full lease term starting immediately for 12 months or longer at $7400/m. Located in the center of everything the Fulton Market and West Loop neighborhood has to offer including award winning restaurants, shops, parks, and public transit. Brought to you by developer Related Midwest and designed by Marris Adjmi Architects with interiors by March & White Design, this building offers a one-of-a-kind living experience that is exceptional in every finish and detail. Custom luxury finishes include wide-plank flooring, polished quartz countertops with full height backsplash, back-painted glass upper cabinetry, Bosh and Fisher Paykel appliances, Kohler fixtures, roller shades, extra high ceilings and floor to ceiling windows with amazing west and south facing views. Front door opens to the large foyer that leads to the bright and spacious living room and dining room with unobstructed west and south facing views. Living room opens directly to the kitchen which features stone countertops, breakfast bar, high end appliances, and plenty of cabinet space. Large primary suite with ensuite spa-like bathroom features large walk-in shower and double vanity. Additional bedroom, full bathroom, in unit laundry, and additional storage closets complete this fantastic apartment. 1 tandem 2 car garage parking space available for an additional cost of $600/m. Utilities are a flat $220/month, which includes heat, air, water, trash, and sewer. Electricity is billed individually to the tenant. Residents enjoy a full suite of lifestyle amenities and services including a landscaped recreational deck with pool, outdoor barrel saunas, outdoor kitchens, and firepits, fitness club featuring top-of-the-line cardiovascular, strength, and functional performance equipment, along with dedicated yoga studio, reservable entertainment suite with catering kitchen, range of co-working spaces including private conference rooms, interactive children's play room, 24-hour concierge and door attendant, dry cleaning service and package delivery, and pet-friendly living with outdoor dog run.