Corcoran Urban Real Estate
$0 to $10,000
Any Beds
Any Baths
For Rent
39 Properties Rentals Within 0.5 miles of: 164 N Peoria, Chicago
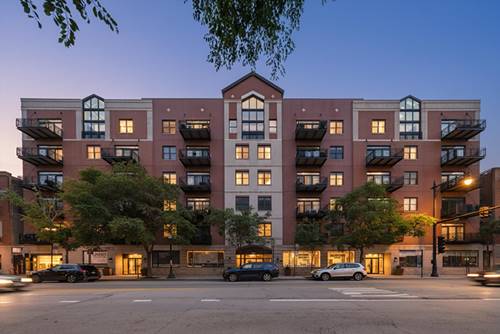
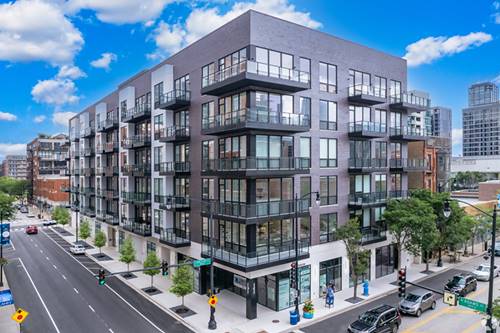
  • 812 W Adams Unit 515, Chicago, IL 60607
    $6,345
    3 bed | 2 bath
    4 more available units at this address
    $4,695 Unit 504 2 bd / 2 ba
    $4,495 Unit 611 2 bd / 1 ba
    $2,995 Unit 512 1 bd / 1 ba
    $2,995 Unit 414 1 bd / 1 ba
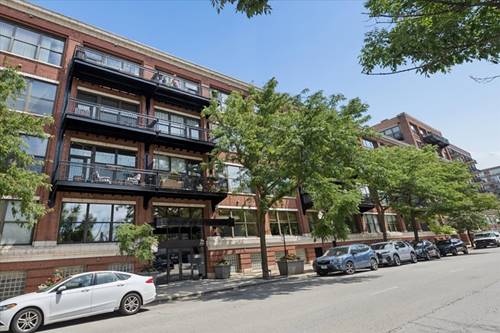
  • 1155 W Madison Unit 507, Chicago, IL 60607
    $2,700
    1 bed | 1 bath
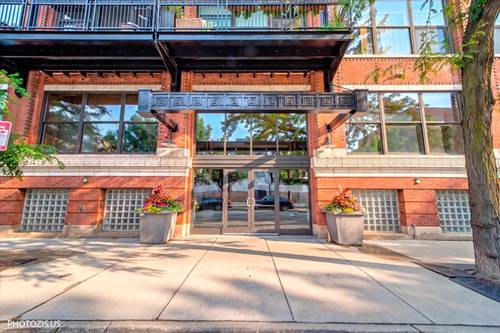
  • 1040 W Adams Unit 402, Chicago, IL 60607
    $3,000
    1 bed | 1 bath
    1 more available unit at this address
    $4,495 Unit 422 2 bd / 1 ½ ba
  • 1040 W Adams Unit 422, Chicago, IL 60607
    $4,495
    2 bed | 1½ bath
    1 more available unit at this address
    $3,000 Unit 402 1 bd / 1 ba
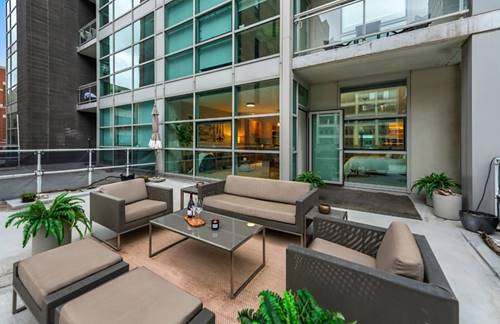
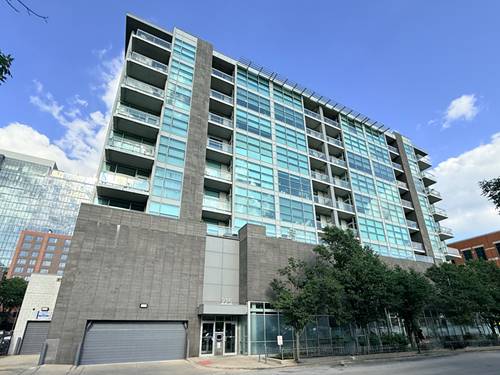
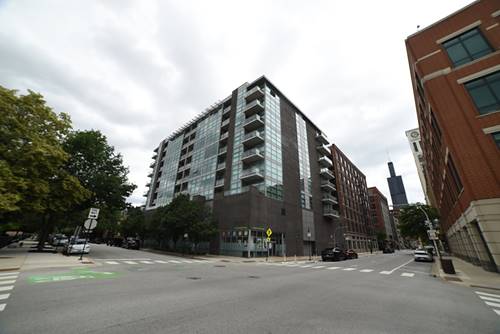
  • 225 S Sangamon Unit 304, Chicago, IL 60607
    $3,000
    1 bed | 1 bath
    2 more available units at this address
    $3,700 Unit 701 2 bd / 2 ba
    $3,300 Unit 310 2 bd / 2 ba
  • 225 S Sangamon Unit 310, Chicago, IL 60607
    $3,300
    2 bed | 2 bath
    2 more available units at this address
    $3,700 Unit 701 2 bd / 2 ba
    $3,000 Unit 304 1 bd / 1 ba
  • 225 S Sangamon Unit 701, Chicago, IL 60607
    $3,700
    2 bed | 2 bath
    2 more available units at this address
    $3,300 Unit 310 2 bd / 2 ba
    $3,000 Unit 304 1 bd / 1 ba

164 N Peoria Apt 3605
Chicago, IL 60607

  • 3 Beds
  • 2 / 1 Baths
  • 1,929 Sq. Ft.
  • Built In 2023
Rental Price

$10,015

Beds
3  
Baths
2 / 1  
Rooms
5  
Type
Attached  
Sq. Ft.
1,929  
Lot Size
0  
Built
2023  
Neighborhoods
West Loop, Fulton Market District  
MLS
#12732443
Status
Active (1 day)

Property Description

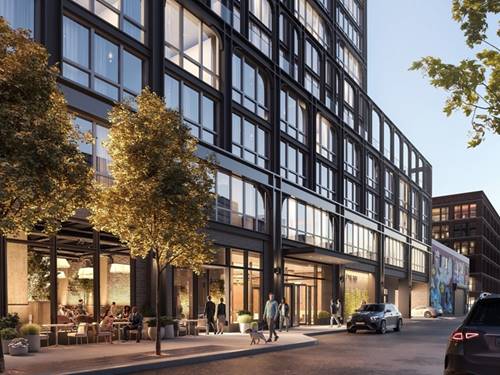
Skyline View! Come experience the unparalleled lifestyle of The Row in Chicago's vibrant Fulton Market neighborhood. The Row draws inspiration from the neighborhood's historic structures and the city's famed Restaurant Row, home to many of the city's most popular eateries, cafes, bars and music venues. Brought to you by developer Related Midwest, this home is an incredible 1,929 square foot three bedroom, two bathroom, plus powder room residence situated in the southeast corner of the building. A grand foyer leads into a spacious kitchen complete with back-painted glass upper cabinetry, Bosch and Fisher Paykel integrated appliances plus beverage center by Thermador, a walk-in pantry, and three centimeter quartz countertops with full height backsplash. The kitchen opens to a large living area with room for dining. Enjoy 9'6" soaring ceilings, roller shades, wide plank flooring throughout, spacious customized closets, and dual sinks in two of the bathrooms. Residents enjoy a full suite of lifestyle amenities and services including a sun drenched outdoor pool, expansive fitness center, innovative co-working space, and outdoor entertaining areas. Short term ok. Parking $500 utility package $275

Property Map

Property Details

Rooms

Room
Level
Flooring
Size
Living Room
Main
18X27
Dining Room
N/A
Kitchen
Main
9X16
Family Room
N/A
Laundry
N/A
Master Bedroom
Main
14X11
Bedroom 2
Main
12X11
Bedroom 3
Main
12X14
Bedroom 4
N/A

Utilities

  • Heating Natural Gas
  • Cooling Central Air
  • Water Lake Michigan
  • Sewer Public Sewer

Additional Information

Common Amenities
Bike Room/Bike Trails, Door Person, Coin Laundry, Elevator in Residence, Exercise Room, Storage, Health Club, On Site Manager/Engineer, Party Room, Sundeck, Indoor Pool, Pool, Receiving Room, Sauna, Valet/Cleaner, Business Center
Pets Allowed
Cats OK, Dogs OK, Number Limit
Parking
1 Garage Spaces, Yes, Attached, Garage, Parking not included in price
Schools
District 299

Listing History

08-13-2026 Listed at $10,015
Last Modified 8/13/26 3:33 PM

Nearby Transportation

  • Bus 8 0.1 mi
  • Bus 20 0.2 mi
  • Bus 56 0.3 mi
  • Bus J14 0.4 mi
  • Bus 65 0.4 mi
  • Bus 125 0.5 mi
  • Bus 130 0.5 mi
  • Bus 126 0.5 mi
  • Bus 192 0.5 mi
  • Bus 157 0.5 mi
  • Bus 60 0.5 mi
  • Bus 124 0.5 mi
  • Bus 120 0.5 mi
  • Bus 7 0.7 mi
  • Bus 28 0.7 mi
  • Union Pacific North 0.5 mi
  • Union Pacific Northwest 0.5 mi
  • Union Pacific West 0.5 mi
  • Burlington Northern 0.7 mi
  • Heritage Corridor 0.7 mi
  • Milwaukee North 0.7 mi
  • Milwaukee West 0.7 mi
  • North Central Service 0.7 mi
  • Southwest Service 0.7 mi
  • Rock Island 1.1 mi
  • Green Line 0.1 mi
  • Pink Line 0.1 mi
  • Blue Line 0.5 mi
  • Orange Line 0.9 mi
  • Brown Line 0.9 mi
  • ZipCar 0.2 mi
  • I 90 East 0.2 mi
  • I 94 East 0.2 mi
  • I 90 West 0.2 mi
  • I 94 West 0.2 mi
  • I 290 East 0.6 mi
  • I 290 West 0.7 mi
  • I 55 South 2.1 mi
  • I 55 North 2.1 mi
grid
Register to see 1 more properties