Corcoran Urban Real Estate
$0 to $10,000
Any Beds
Any Baths
For Rent
52 Properties Rentals Within 0.5 miles of: 164 N Peoria, Chicago
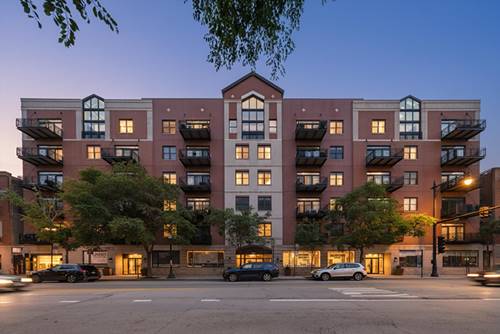
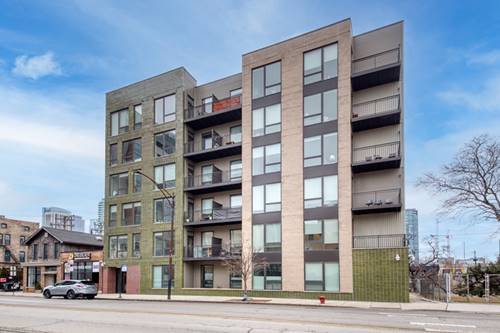
  • 812 W Adams Unit 13ST, Chicago, IL 60607
    $4,695
    2 bed | 2 bath
    7 more available units at this address
    $4,495 Unit 213 2 bd / 2 ba
    $4,495 Unit 611 2 bd / 1 ba
    $3,695 Unit 01ST 1 bd / 1 ba
    $3,495 Unit 301 1 bd / 1 ba
    $2,995 Unit 512 1 bd / 1 ba
    $2,995 Unit 414 1 bd / 1 ba
    $2,795 Unit PH605 1 bd / 1 ba
  • 1155 W Madison Unit 507, Chicago, IL 60607
    $2,800
    1 bed | 1 bath
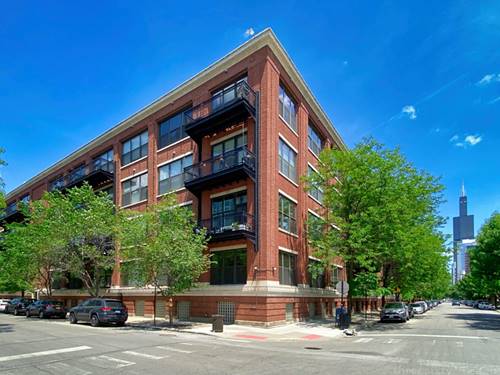
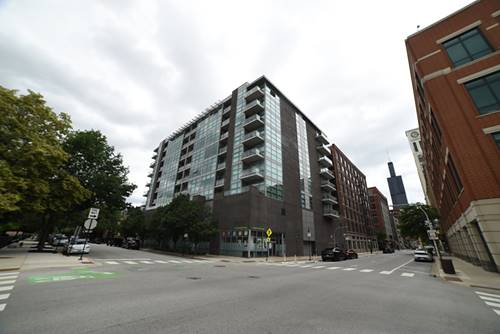
  • 1040 W Adams Unit 420, Chicago, IL 60607
    $2,800
    1 bed | 1 bath
    2 more available units at this address
    $3,600 Unit 122 1 bd / 1 ba
    $3,300 Unit 402 1 bd / 1 ba
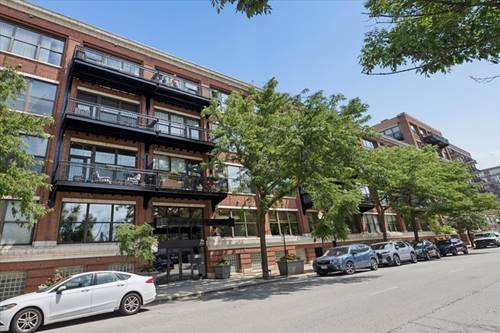
  • 1040 W Adams Unit 402, Chicago, IL 60607
    $3,300
    1 bed | 1 bath
    2 more available units at this address
    $3,600 Unit 122 1 bd / 1 ba
    $2,800 Unit 420 1 bd / 1 ba
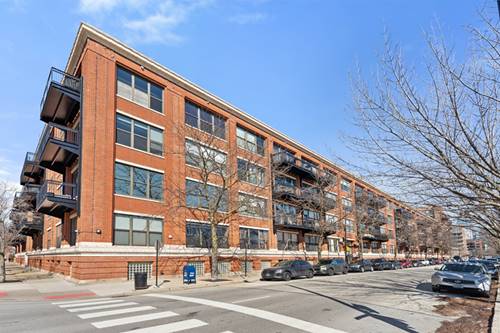
  • 1040 W Adams Unit 122, Chicago, IL 60607
    $3,600
    1 bed | 1 bath
    2 more available units at this address
    $3,300 Unit 402 1 bd / 1 ba
    $2,800 Unit 420 1 bd / 1 ba
  • 851 W Grand Unit 506, Chicago, IL 60642
    $3,025
    2 bed | 2 bath
  • 225 S Sangamon Unit 701, Chicago, IL 60607
    $3,700
    2 bed | 2 bath

164 N Peoria Apt 908
Chicago, IL 60607

  • 2 Beds
  • 2 Baths
  • 1,439 Sq. Ft.
  • Built In 2023
Rental Price

$6,150

Beds
2  
Baths
2  
Rooms
4  
Type
Attached  
Sq. Ft.
1,439  
Lot Size
0  
Built
2023  
Neighborhoods
West Loop, Fulton Market District  
MLS
#12702364
Status
Active (1 day)

Property Description

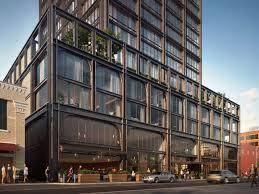
Welcome to The Row Fulton Market. This luxurious corner 2-bedroom, 2-bath residence is available August 1st. Lease at $6,150/month, for short term until Nov 4th or stay a full year for slightly more. Ideally located in the heart of Fulton Market/West Loop, just steps from top restaurants, shopping, parks, and transit. Developed by Related Midwest with architecture by Morris Adjmi and interiors by March & White, this home features wide-plank flooring, quartz countertops, premium Bosch and Fisher & Paykel appliances, Kohler fixtures, high ceilings, and floor-to-ceiling windows with west and south exposures. The layout includes a welcoming foyer, open living/dining space, modern kitchen with breakfast bar, spacious primary suite with spa-like bath, second bedroom, full bath, and in-unit laundry. Full-amenity building with outdoor pool, saunas, fitness center, co-working spaces, entertainment suite, 24-hour concierge, and more. Pet friendly, parking available.

Property Map

Property Details

Rooms

Room
Level
Flooring
Size
Living Room
Main
20X16
Dining Room
N/A
Kitchen
Main
14X9
Family Room
N/A
Laundry
N/A
Master Bedroom
Main
14X12
Bedroom 2
Main
11X13
Bedroom 3
N/A
Bedroom 4
N/A

Utilities

  • Heating Natural Gas
  • Cooling Central Air
  • Water Lake Michigan
  • Sewer Public Sewer

Additional Information

Common Amenities
Bike Room/Bike Trails, Door Person, Elevator in Residence, Exercise Room, Storage, Health Club, On Site Manager/Engineer, Party Room, Sundeck, Pool, Receiving Room, Sauna, Security Door Lock(s), Service Elevator(s), Valet/Cleaner, Business Center
Pets Allowed
Cats OK, Dogs OK, Number Limit
Parking
1 Garage Spaces, Yes, Attached, Garage, Parking not included in price
Schools
Wells Community Academy Senior H (299), Skinner Elementary School (299)

Listing History

07-11-2026 Listed at $6,150
Last Modified 7/11/26 1:51 PM

Nearby Transportation

  • Bus 8 0.1 mi
  • Bus 20 0.2 mi
  • Bus 56 0.3 mi
  • Bus J14 0.4 mi
  • Bus 65 0.4 mi
  • Bus 125 0.5 mi
  • Bus 130 0.5 mi
  • Bus 126 0.5 mi
  • Bus 192 0.5 mi
  • Bus 157 0.5 mi
  • Bus 60 0.5 mi
  • Bus 124 0.5 mi
  • Bus 120 0.5 mi
  • Bus 7 0.7 mi
  • Bus 28 0.7 mi
  • Union Pacific North 0.5 mi
  • Union Pacific Northwest 0.5 mi
  • Union Pacific West 0.5 mi
  • Burlington Northern 0.7 mi
  • Heritage Corridor 0.7 mi
  • Milwaukee North 0.7 mi
  • Milwaukee West 0.7 mi
  • North Central Service 0.7 mi
  • Southwest Service 0.7 mi
  • Rock Island 1.1 mi
  • Green Line 0.1 mi
  • Pink Line 0.1 mi
  • Blue Line 0.5 mi
  • Orange Line 0.9 mi
  • Brown Line 0.9 mi
  • ZipCar 0.2 mi
  • I 90 East 0.2 mi
  • I 94 East 0.2 mi
  • I 90 West 0.2 mi
  • I 94 West 0.2 mi
  • I 290 East 0.6 mi
  • I 290 West 0.7 mi
  • I 55 South 2.1 mi
  • I 55 North 2.1 mi
grid
Register to see 1 more properties