Corcoran Urban Real Estate
$0 to $5,000,000
Any Beds
Any Baths
For Sale
21 Properties Within 0.5 miles of: 1646 W Warren, Chicago

1646 W Warren Unit 1
Chicago, IL 60612

  • 3 Beds
  • 2 / 1 Baths
  • 2,400 Sq. Ft.
  • Built In 2006
Price

$869,000

Est Payment
$5,356 / month (details)  
Taxes
$7,293  
Assessments
$267  
Beds
3  
Baths
2 / 1  
Rooms
7  
Type
Attached  
Sq. Ft.
2,400  
Built
2006  
Neighborhood
Near West Side  
MLS
#12725801
Status
Active

Property Description

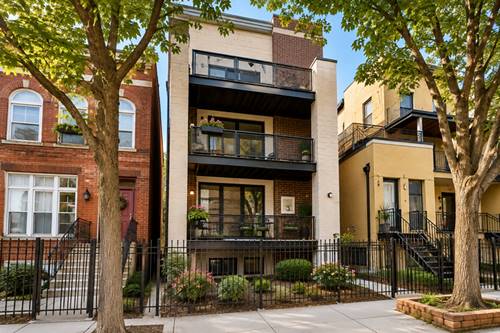
Stunning West Loop duplex-down with FOUR outdoor spaces, including a massive private garage rooftop deck. A chef's kitchen anchors the main level: two-tone cabinetry in white and deep navy, granite counters, stainless appliances, gas range, built-in beverage refrigerator, and a double island with breakfast seating under glass-and-brass pendant lights. It opens to a sun-filled living and dining room with a carved cast-stone fireplace imported from Mexico, gleaming Oak hardwood floors throughout the unit, granite floors in the kitchen and French doors framed by a leaded-glass transom leading to a covered front balcony overlooking the boulevard. The primary suite offers a walk-in closet and a spa bath with new marble walk-in shower, rain head, body jets, built-in bench, and double vanity. Powder Room with travertine floors on the 1st level. Downstairs, an expansive family room with exposed brick, fireplace and a floating open-riser staircase, plus two more bedrooms, full bath, laundry, additional storage and a covered patio Private front balcony, private lower patio, and shared yard complete the outdoor spaces. Owned garage parking. Pets welcome. Original owners, never before on the market, and beautifully maintained. Self-managed 3-unit building currently all owner occupied and investor friendly , near the New 1901 development United Center corridor. gleaming Oak hardwood floors throughout the unit. New furnace, AC unit, and hot water tank. Well maintained building with low monthly assessments. Currently all owner occupied and investor friendly

Property Map

Property Details

Rooms

Room
Level
Flooring
Size
Living Room
Main
Hardwood
18X18
Dining Room
Main
Hardwood
COMBO
Kitchen
Main
Granite
17X15
Family Room
Lower
Carpet
29X21
Laundry
Lower
8X6
Master Bedroom
Main
Hardwood
15X15
Bedroom 2
Lower
13X12
Bedroom 3
Lower
16X9
Bedroom 4
N/A
Walk In Closet
Main
Hardwood
11X6
Walk In Closet
Lower
5X5

Utilities

  • Heating Natural Gas, Forced Air
  • Cooling Central Air
  • Water Lake Michigan
  • Sewer Public Sewer

Additional Information

Assessment Includes
Water, Parking, Insurance, Exterior Maintenance, Lawn Care, Scavenger, Snow Removal
Appliances
Range, Microwave, Dishwasher, Refrigerator, Washer, Dryer, Disposal, Stainless Steel Appliance(s)
Pets Allowed
Cats OK, Dogs OK
Parking
1 Garage Spaces, Yes, Garage Owned, Detached, Garage, Parking included in price
Schools
Young Magnet High School (299), Skinner Elementary School (299)

Payment Calculator

$
$
$
$
$
%
$
years
%
Principal & Interest
$0
Property Tax
$0
Assessments
$0
Home Insurance
$0
Mortgage Insurance
$0

Nearby Transportation

  • Bus 20 0.1 mi
  • Bus 9 0.1 mi
  • Bus X9 0.1 mi
  • Bus 126 0.4 mi
  • Bus 50 0.4 mi
  • Bus 65 0.6 mi
  • Bus 7 0.6 mi
  • Bus 157 0.8 mi
  • Bus 60 0.8 mi
  • Bus 66 0.9 mi
  • Bus 49 0.9 mi
  • Bus X49 0.9 mi
  • Bus 12 1.0 mi
  • Bus 8 1.1 mi
  • Bus 56 1.1 mi
  • Milwaukee North 1.1 mi
  • Milwaukee West 1.1 mi
  • North Central Service 1.1 mi
  • Green Line 0.2 mi
  • Pink Line 0.2 mi
  • Blue Line 0.6 mi
  • I 290 West 0.4 mi
  • I 290 East 0.5 mi
  • I 90 West 1.1 mi
  • I 94 West 1.1 mi
  • I 90 East 1.2 mi
  • I 94 East 1.2 mi
  • I 55 South 2.2 mi
  • I 55 North 2.2 mi
grid
Register to see 0 more properties