Corcoran Urban Real Estate
$0 to $5,000,000
Any Beds
Any Baths
For Sale
37 Properties Within 0.5 miles of: 1647 N Winchester, Chicago
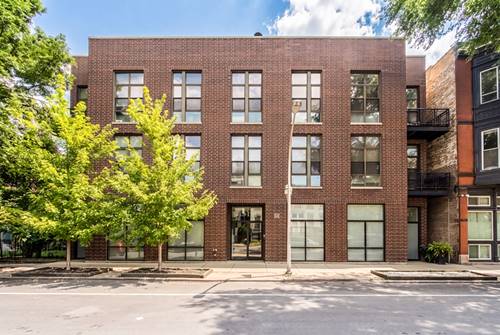
  • 2128 W Evergreen, Chicago, IL 60622
    $2,299,000
  • 1319 N Wood Unit 3C, Chicago, IL 60622
    $799,900
    3 bed | 2 bath
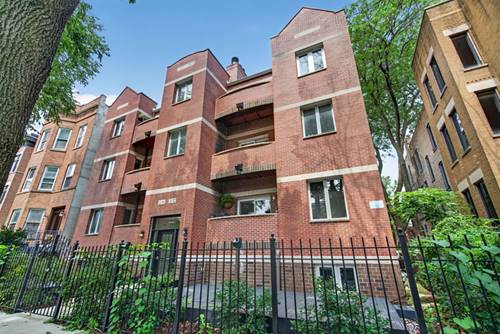
  • 2136 W Evergreen Unit 1B, Chicago, IL 60622
    $665,000
    2 bed | 3 bath
  • 1656 N Bosworth Unit 2N, Chicago, IL 60642
    $775,000
    3 bed | 2 bath
    3 more available units at this address
    $849,000 Unit 3S 4 bd / 2 ba
    $825,000 Unit 3N 3 bd / 2 ba
    $799,000 Unit 2S 4 bd / 2 ba
  • 1656 N Bosworth Unit 2S, Chicago, IL 60642
    $799,000
    4 bed | 2 bath
    3 more available units at this address
    $849,000 Unit 3S 4 bd / 2 ba
    $825,000 Unit 3N 3 bd / 2 ba
    $775,000 Unit 2N 3 bd / 2 ba
  • 1656 N Bosworth Unit 3N, Chicago, IL 60642
    $825,000
    3 bed | 2 bath
    3 more available units at this address
    $849,000 Unit 3S 4 bd / 2 ba
    $799,000 Unit 2S 4 bd / 2 ba
    $775,000 Unit 2N 3 bd / 2 ba
  • 1656 N Bosworth Unit 3S, Chicago, IL 60642
    $849,000
    4 bed | 2 bath
    3 more available units at this address
    $825,000 Unit 3N 3 bd / 2 ba
    $799,000 Unit 2S 4 bd / 2 ba
    $775,000 Unit 2N 3 bd / 2 ba

1647 N Winchester Unit A
Chicago, IL 60622

  • 3 Beds
  • 3 / 1 Baths
  • 2,200 Sq. Ft.
  • Built In 1996
Price

$899,000

Est Payment
$6,048 / month (details)  
Taxes
$12,948  
Assessments
$300  
Beds
3  
Baths
3 / 1  
Rooms
7  
Type
Attached  
Sq. Ft.
2,200  
Built
1996  
Neighborhood
Bucktown  
MLS
#12759819
Status
Active (0 days)

Property Description

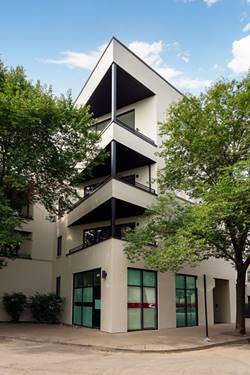
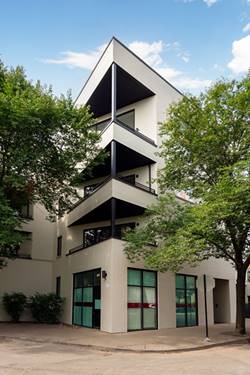
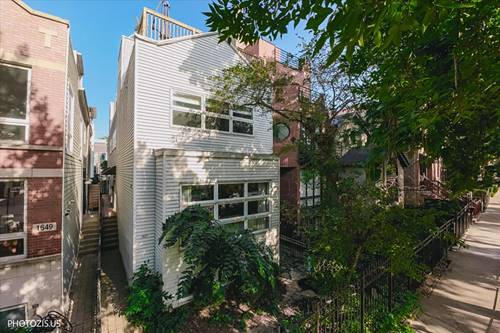
Unique townhome in the highly sought-after Bucktown/Wicker Park neighborhood of Chicago that lives like a single-family home. Beautifully appointed four-level residence offering 3 bedrooms, 3.1 baths, a private rooftop deck, multiple exposures, exceptional natural light, and quality finishes throughout. The spacious living room boasts hardwood floors, and a cozy fireplace. The updated kitchen offers stainless steel appliances, granite countertops, ample cabinetry, and a separate, generously sized dining area ideal for entertaining. The second level features two spacious bedrooms and two updated full bathrooms, including a primary bath with a dual vanity, soaking tub, and separate shower. The second bedroom enjoys its own ensuite full bath. A convenient updated half bath is located on the main level. The lower level offers a flexible bedroom, office, or guest space, along with a third updated full bathroom and a spacious laundry room with side-by-side washer and dryer, sink, and abundant storage. The showstopping private rooftop deck features a pergola and beautiful herringbone decking-perfect for relaxing, dining, and entertaining. Nestled on a quiet, tree-lined street, this home enjoys an A+ location just steps from the Damen Blue Line, 606 Trail, restaurants, shops, and nightlife, with easy access to downtown and the expressways. A rare opportunity to enjoy exceptional indoor-outdoor living, generous space, natural light, and quality in one of Chicago's most desirable neighborhoods.

Property Map

Property Details

Rooms

Room
Level
Flooring
Size
Living Room
Main
Hardwood
17X18
Dining Room
Main
Hardwood
13X18
Kitchen
Main
Hardwood
9X12
Family Room
N/A
Laundry
Lower
Carpet
12X17
Master Bedroom
Second
Carpet
14X14
Bedroom 2
Second
Carpet
15X11
Bedroom 3
Lower
Carpet
10X13
Bedroom 4
N/A
Deck
Third
41X18
Office
Lower
Carpet
7X15

Utilities

  • Heating Natural Gas, Forced Air
  • Cooling Central Air
  • Water Lake Michigan, Public
  • Sewer Public Sewer

Additional Information

Assessment Includes
Insurance
Interior Features
Walk-In Closet(s)
Exterior Features
Roof Deck
Appliances
Range, Microwave, Dishwasher, Refrigerator, Washer, Dryer, Stainless Steel Appliance(s)
Pets Allowed
Cats OK, Dogs OK
Parking
1 Garage Spaces, Yes, Garage Owned, Attached, Garage, Parking included in price
Schools
Wells Community Academy Senior H (299), Burr Elementary School (299), Burr Elementary School (299)

Payment Calculator

$
$
$
$
$
%
$
years
%
Principal & Interest
$0
Property Tax
$0
Assessments
$0
Home Insurance
$0
Mortgage Insurance
$0

Listing History

09-15-2026 Listed at $899,000
Last Modified 9/15/26 10:36 AM

Nearby Transportation

  • Bus 50 0.1 mi
  • Bus 72 0.1 mi
  • Bus 56 0.1 mi
  • Bus 73 0.4 mi
  • Bus 9 0.4 mi
  • Bus X9 0.4 mi
  • Bus X49 0.6 mi
  • Bus 49 0.6 mi
  • Bus 70 0.6 mi
  • Bus 74 0.9 mi
  • Bus 94 1.1 mi
  • Bus 66 1.1 mi
  • Union Pacific North 0.5 mi
  • Union Pacific Northwest 0.5 mi
  • Blue Line 0.2 mi
  • ZipCar 0.2 mi
  • I 90 East 0.5 mi
  • I 94 East 0.5 mi
  • I 90 West 0.5 mi
  • I 94 West 0.5 mi
  • I 290 West 2.5 mi
  • I 290 East 2.5 mi
  • I 55 North 4.2 mi
  • I 55 South 4.2 mi
grid
Register to see 1 more properties