Corcoran Urban Real Estate
$0 to $5,000,000
Any Beds
Any Baths
For Sale
39 Properties Within 0.5 miles of: 1648 W Division, Chicago

1648 W Division Unit 110
Chicago, IL 60622

  • 3 Beds
  • 2 / 1 Baths
  • 2,430 Sq. Ft.
  • Built In 2023
Price

$1,149,000

Est Payment
$8,459 / month (details)  
Taxes
$21,533  
Assessments
$824  
Beds
3  
Baths
2 / 1  
Rooms
6  
Type
Attached  
Sq. Ft.
2,430  
Built
2023  
Neighborhood
Wicker Park  
MLS
#12707888
Status
Active (1 day)

Property Description

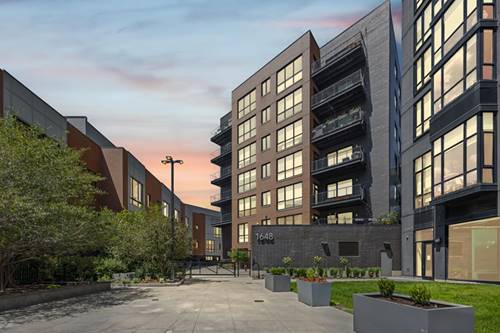
Experience luxury + privacy in the heart of Wicker Park. This spacious two level residence at The Alcove lives like a single family home featuring its own private entrance and an expansive corner location for added privacy. Enjoy more than 2,400 square feet of impeccably designed living space, thoughtfully crafted for everyday living and entertaining with an open floor plan enhanced by soaring ceilings, dramatic floor-to-ceiling windows, and an abundance of natural light. Art enthusiasts will love expansive gallery hallways on both levels. Refined finishes include wide-plank hardwood flooring, sleek Italian cabinetry, premium built-in Viking appliances, quartz counters, and an oversized island that anchors designer chef's kitchen. The luxurious primary suite serves as a serene retreat, complete with a spa-inspired bath featuring a soaking tub, oversized shower, dual vanity, and an expansive walk-in closet. The second level is complete with 2 additional sun-filled bedrooms, Jack-and-Jill bath, oversized laundry room and rear entrance for package delivery. A private patio, beautifully landscaped interior courtyard, and expansive common rooftop terrace with breathtaking skyline views further elevate this living experience. Experience the best of indoor outdoor living as this home is perfectly positioned in one of Chicago's most vibrant neighborhoods, The Alcove offers effortless access to the Blue Line, acclaimed restaurants, shopping, cafes, parks, and Wicker Park's nightlife. And heated attached garage parking adds everyday convenience. This is a rare opportunity to own one of Wicker Park's finest newer-construction residences, where sophisticated design, elevated finishes, and an unmistakable single family feel come together in an unbeatable location.

Property Map

Property Details

Rooms

Room
Level
Flooring
Size
Living Room
Main
Hardwood
18X14
Dining Room
Main
Hardwood
25X10
Kitchen
Main
Hardwood
17X8
Family Room
N/A
Laundry
Second
Other
15X10
Master Bedroom
Second
Carpet
17X12
Bedroom 2
Second
Hardwood
12X19
Bedroom 3
Second
Carpet
12X18
Bedroom 4
N/A
Foyer
Main
Hardwood
7X6
Walk In Closet
Second
Hardwood
9X9
Terrace
Main
Other
8X20

Utilities

  • Heating Natural Gas, Forced Air
  • Cooling Central Air
  • Water Public
  • Sewer Public Sewer

Additional Information

Assessment Includes
Water, Insurance, Exterior Maintenance, Lawn Care, Scavenger, Snow Removal, Internet
Common Amenities
Bike Room/Bike Trails, Elevator in Residence, Storage, Sundeck, Receiving Room, Security Door Lock(s)
Interior Features
Elevator, Storage, Walk-In Closet(s), High Ceilings, Open Floorplan, Quartz Counters
Exterior Features
Roof Deck, Dog Run
Appliances
Range, Microwave, Dishwasher, High End Refrigerator, Washer, Dryer, Disposal, Stainless Steel Appliance(s), Cooktop, Range Hood, Water Purifier, Gas Cooktop, Oven
Pets Allowed
Cats OK, Dogs OK
Parking
1 Garage Spaces, Off Alley, Garage Door Opener, Garage, Yes, Garage Owned, Attached, Parking included in price
Schools
Wells Community Academy Senior H (299), Pritzker Elementary School (299)

Payment Calculator

$
$
$
$
$
%
$
years
%
Principal & Interest
$0
Property Tax
$0
Assessments
$0
Home Insurance
$0
Mortgage Insurance
$0

Listing History

07-17-2026 Listed at $1,149,000
Last Modified 7/17/26 8:05 AM

Nearby Transportation

  • Bus 70 < 0.1 mi
  • Bus 9 0.1 mi
  • Bus X9 0.1 mi
  • Bus 56 0.1 mi
  • Bus 50 0.4 mi
  • Bus 72 0.5 mi
  • Bus 66 0.5 mi
  • Bus 73 0.9 mi
  • Bus 65 0.9 mi
  • Bus X49 0.9 mi
  • Bus 49 0.9 mi
  • Bus 8 1.1 mi
  • Union Pacific North 0.9 mi
  • Union Pacific Northwest 0.9 mi
  • Blue Line 0.2 mi
  • Red Line 1.1 mi
  • ZipCar < 0.1 mi
  • I 90 East 0.4 mi
  • I 94 East 0.4 mi
  • I 90 West 0.4 mi
  • I 94 West 0.4 mi
  • I 290 West 1.9 mi
  • I 290 East 2.0 mi
  • I 55 North 3.6 mi
  • I 55 South 3.6 mi
grid
Register to see 1 more properties