Corcoran Urban Real Estate
$0 to $5,000,000
Any Beds
Any Baths
For Sale
38 Properties Within 0.5 miles of: 1648 W Division, Chicago

1648 W Division Unit 309
Chicago, IL 60622

  • 3 Beds
  • 3 Baths
  • 2,315 Sq. Ft.
  • Built In 2022
Price

$1,099,000

Est Payment
$8,196 / month (details)  
Taxes
$21,225  
Assessments
$760  
Beds
3  
Baths
3  
Rooms
7  
Type
Attached  
Sq. Ft.
2,315  
Built
2022  
Neighborhood
Wicker Park  
MLS
#12731245
Status
Active

Property Description

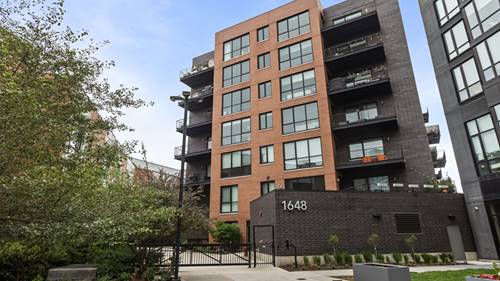
Tucked back from Division Street, The Alcove Residences offers a remarkably quiet and private residential retreat while placing the energy of Wicker Park just outside your door. Enjoy the rare combination of peaceful city living and immediate access to some of the neighborhood's best dining, shopping, nightlife, galleries, and boutiques. This exceptional 3-bedroom PLUS den residence offers approximately 2,300 square feet of sophisticated living space, a private entrance, low assessments, and heated garage parking included. Floor-to-ceiling windows create a dramatic backdrop for the expansive living room, with proportions designed to comfortably accommodate larger furnishings while maintaining an open, airy feel. The showpiece kitchen pairs sleek Italian cabinetry with Viking appliances, designer finishes, and an impressive 10-foot island that creates a natural centerpiece for entertaining. An oversized dedicated dining area provides the perfect setting for everything from intimate dinners to larger gatherings. A separate den offers an ideal work-from-home retreat with natural light and enhanced soundproofing for added privacy. The king-sized primary suite is equally impressive, featuring a custom accent wall, two generous closets, and a beautifully appointed spa-inspired en-suite bath. An oversized laundry room adds another level of everyday functionality rarely found in city living. Outdoor space is equally well considered, with a private deck providing a peaceful extension of the home for relaxing or entertaining. Residents also enjoy access to the building's eighth-floor shared rooftop with sweeping views of the Chicago skyline. Heated garage parking with convenient alley access is included, and the building is pet-friendly. Step outside this quiet enclave and experience everything that makes Wicker Park one of Chicago's most sought-after neighborhoods, with the acclaimed dining, shopping, nightlife, and entertainment of Division Street and the surrounding neighborhood all within easy reach. This incredible home delivers a rare balance of tranquility and connectivity, combining exceptional space, elevated design, privacy, outdoor living, and an unbeatable Wicker Park location. This is a must see!

Property Video

Property Map

Property Details

Rooms

Room
Level
Flooring
Size
Living Room
Main
Hardwood
21X17
Dining Room
Main
Hardwood
19X10
Kitchen
Main
Hardwood
15X11
Family Room
N/A
Laundry
Main
Ceramic Tile
9X9
Master Bedroom
Main
Hardwood
19X14
Bedroom 2
Main
Hardwood
12X11
Bedroom 3
Main
Hardwood
14X11
Bedroom 4
N/A
Foyer
Main
Hardwood
16X7
Balcony/Porch/Lanai
Main
Other
19X8
Office
Main
Hardwood
15X8

Utilities

  • Heating Natural Gas, Forced Air
  • Cooling Central Air
  • Water Public
  • Sewer Public Sewer

Additional Information

Assessment Includes
Heat, Water, Gas, Insurance, Exterior Maintenance, Lawn Care, Scavenger, Snow Removal, Internet
Common Amenities
Bike Room/Bike Trails, Elevator in Residence, Storage, Receiving Room, Security Door Lock(s)
Interior Features
Storage, Walk-In Closet(s), Separate Dining Room, Pantry
Exterior Features
Roof Deck
Appliances
Microwave, Dishwasher, High End Refrigerator, Washer, Dryer, Disposal, Stainless Steel Appliance(s), Cooktop, Oven, Range Hood
Pets Allowed
Cats OK, Dogs OK
Parking
1 Garage Spaces, Off Alley, Garage Door Opener, Heated Garage, Garage, Yes, Garage Owned, Attached, Parking included in price
Schools
Wells Community Academy Senior H (299), Pritzker Elementary School (299)

Payment Calculator

$
$
$
$
$
%
$
years
%
Principal & Interest
$0
Property Tax
$0
Assessments
$0
Home Insurance
$0
Mortgage Insurance
$0

Nearby Transportation

  • Bus 70 < 0.1 mi
  • Bus 9 0.1 mi
  • Bus X9 0.1 mi
  • Bus 56 0.1 mi
  • Bus 50 0.4 mi
  • Bus 72 0.5 mi
  • Bus 66 0.5 mi
  • Bus 73 0.9 mi
  • Bus 65 0.9 mi
  • Bus X49 0.9 mi
  • Bus 49 0.9 mi
  • Bus 8 1.1 mi
  • Union Pacific North 0.9 mi
  • Union Pacific Northwest 0.9 mi
  • Blue Line 0.2 mi
  • Red Line 1.1 mi
  • ZipCar < 0.1 mi
  • I 90 East 0.4 mi
  • I 94 East 0.4 mi
  • I 90 West 0.4 mi
  • I 94 West 0.4 mi
  • I 290 West 1.9 mi
  • I 290 East 2.0 mi
  • I 55 North 3.6 mi
  • I 55 South 3.6 mi
grid
Register to see 0 more properties