Corcoran Urban Real Estate
$0 to $5,000,000
Any Beds
Any Baths
For Sale
81 Properties Within 0.5 miles of: 165 N Canal, Chicago
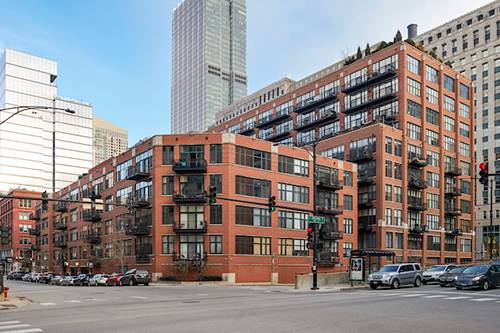
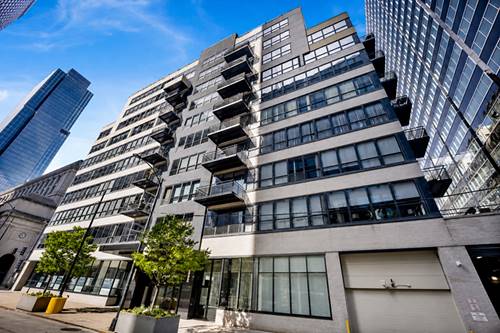
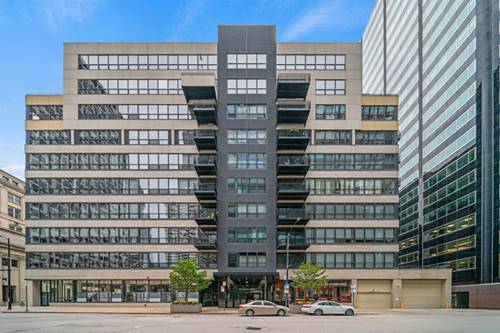
  • 333 W Hubbard Unit 801, Chicago, IL 60654
    $690,000
    2 bed | 2 bath
    6 more available units at this address
    $2,999,000 Unit 701 3 bd / 3 ½ ba
    $2,350,000 Unit 1006 3 bd / 4 ba
    $1,185,000 Unit 610-611 3 bd / 2 ½ ba
    $575,000 Unit 605 2 bd / 2 ba
    $465,000 Unit 1010 2 bd / 2 ba
    $349,990 Unit 604 1 bd / 1 ba
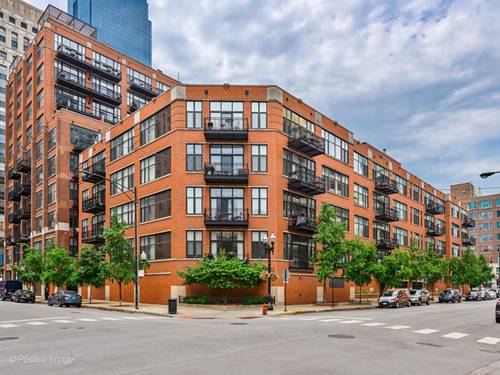
  • 333 W Hubbard Unit 610-611, Chicago, IL 60654
    $1,185,000
    3 bed | 2½ bath
    6 more available units at this address
    $2,999,000 Unit 701 3 bd / 3 ½ ba
    $2,350,000 Unit 1006 3 bd / 4 ba
    $690,000 Unit 801 2 bd / 2 ba
    $575,000 Unit 605 2 bd / 2 ba
    $465,000 Unit 1010 2 bd / 2 ba
    $349,990 Unit 604 1 bd / 1 ba
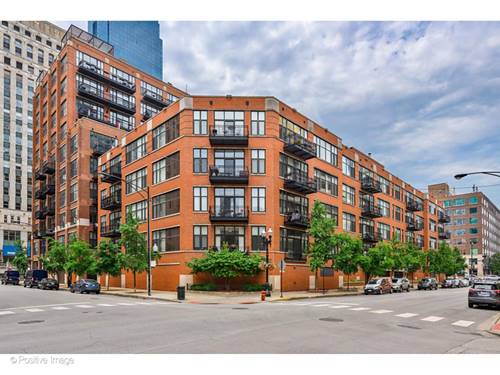
  • 333 W Hubbard Unit 1006, Chicago, IL 60654
    $2,350,000
    3 bed | 4 bath
    6 more available units at this address
    $2,999,000 Unit 701 3 bd / 3 ½ ba
    $1,185,000 Unit 610-611 3 bd / 2 ½ ba
    $690,000 Unit 801 2 bd / 2 ba
    $575,000 Unit 605 2 bd / 2 ba
    $465,000 Unit 1010 2 bd / 2 ba
    $349,990 Unit 604 1 bd / 1 ba
  • 333 W Hubbard Unit 701, Chicago, IL 60654
    $2,999,000
    3 bed | 3½ bath
    6 more available units at this address
    $2,350,000 Unit 1006 3 bd / 4 ba
    $1,185,000 Unit 610-611 3 bd / 2 ½ ba
    $690,000 Unit 801 2 bd / 2 ba
    $575,000 Unit 605 2 bd / 2 ba
    $465,000 Unit 1010 2 bd / 2 ba
    $349,990 Unit 604 1 bd / 1 ba
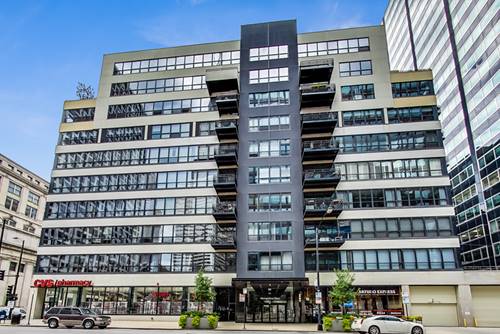
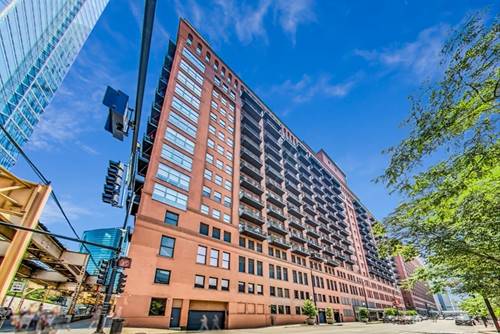
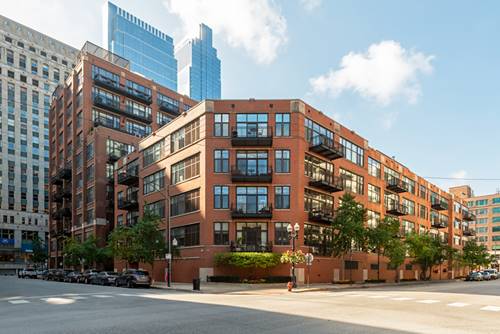
  • 130 S Canal Unit 316, Chicago, IL 60606
    $330,000
    1 bed | 1 bath
    4 more available units at this address
    $899,000 Unit 425-26 2 bd / 2 ba
    $550,000 Unit 215 2 bd / 2 ba
    $475,000 Unit 803 2 bd / 2 ba
    $460,000 Unit 715 2 bd / 2 ba
  • 130 S Canal Unit 715, Chicago, IL 60606
    $460,000
    2 bed | 2 bath
    4 more available units at this address
    $899,000 Unit 425-26 2 bd / 2 ba
    $550,000 Unit 215 2 bd / 2 ba
    $475,000 Unit 803 2 bd / 2 ba
    $330,000 Unit 316 1 bd / 1 ba
  • 130 S Canal Unit 803, Chicago, IL 60606
    $475,000
    2 bed | 2 bath
    4 more available units at this address
    $899,000 Unit 425-26 2 bd / 2 ba
    $550,000 Unit 215 2 bd / 2 ba
    $460,000 Unit 715 2 bd / 2 ba
    $330,000 Unit 316 1 bd / 1 ba

165 N Canal Unit 1426
Chicago, IL 60606

  • 2 Beds
  • 1 / 1 Baths
  • 1,433 Sq. Ft.
  • Built In 1912
Price

$449,000

Est Payment
$4,182 / month (details)  
Taxes
$7,399  
Assessments
$1,250  
Beds
2  
Baths
1 / 1  
Rooms
6  
Type
Attached  
Sq. Ft.
1,433  
Built
1912  
Neighborhood
The Loop  
Building
Randolph Place  
MLS
#12731134
Status
Active (0 days)

Property Description

Modern Loft with Versatile 350 sqft Detached Bonus Room on the same floor. Experience urban living at its finest in this stunning south-facing 2-bedroom, 1.5-bathroom loft boasting impressive 14-foot ceilings and a detached 350 sqft bonus room on the same floor (Unit B24). The soft loft design features open ceilings in both bedrooms, which can easily be enclosed for added privacy. Highlights include granite counters, a spacious island with seating, a luxurious master bath with ceramic tile, custom lighting, and unique kitchen accents. The expansive living/dining room area includes a cozy gas fireplace and opens to a private balcony offering panoramic city views. Location & Community Situated in a vibrant neighborhood with a Walk Score of 98%, this location is perfect for city enthusiasts. The Green and Pink Lines are a mere .1 mile away, providing convenient access to downtown and beyond. Discover a wealth of dining options on nearby Randolph Street, renowned for its diverse culinary scene. Indulge in comfort foods and artisanal coffee at the many charming cafes within walking distance. Additionally, enjoy proximity to cultural attractions and theaters, creating a dynamic urban lifestyle. Versatile Bonus Room The detached 350 sqft bonus room offers endless possibilities. Whether used for storage, a home office, a hobby space, or a yoga studio, this versatile area enhances the functionality of the home while providing additional privacy and flexibility. Building Amenities Benefit from 24-hour doorman service and recently renovated hallways, offerina a layer of both security and modern comfort. A coveted first-floor garage parking spot (P-79 available for $30,000) adds convenience to this exceptional urban residence. Summary This property combines contemporary design with unparalleled convenience, situated in a bustling community filled with dining, entertainment, and transit options. Don't miss the chance to call this urban oasis home and experience city living at its best.

Property Map

Property Details

Rooms

Room
Level
Flooring
Size
Living Room
Main
Hardwood
16X23
Dining Room
Main
COMBO
Kitchen
Main
Hardwood
9X12
Family Room
N/A
Laundry
Main
4X7
Master Bedroom
Main
Hardwood
11X16
Bedroom 2
Main
Hardwood
10X12
Bedroom 3
N/A
Bedroom 4
N/A
Bonus Room
Main
Carpet
16X22
Foyer
Main
5X17
Balcony/Porch/Lanai
Main
5X11

Utilities

  • Heating Natural Gas, Forced Air
  • Cooling Central Air
  • Water Public
  • Sewer Public Sewer

Additional Information

Assessment Includes
Water, Parking, Insurance, Doorman, TV/Cable, Exercise Facilities, Exterior Maintenance, Lawn Care, Scavenger, Snow Removal
Common Amenities
Bike Room/Bike Trails, Door Person, Elevator in Residence, Exercise Room, Storage, On Site Manager/Engineer, Receiving Room, Service Elevator(s), Valet/Cleaner
Interior Features
Storage
Exterior Features
Balcony
Appliances
Range, Microwave, Dishwasher, Refrigerator, Washer, Dryer, Disposal
Pets Allowed
Cats OK, Dogs OK, Number Limit
Parking
1 Garage Spaces, Concrete, Garage Door Opener, Yes, Deeded, Attached, Garage, Parking not included in price
Schools
District 299

Payment Calculator

$
$
$
$
$
%
$
years
%
Principal & Interest
$0
Property Tax
$0
Assessments
$0
Home Insurance
$0
Mortgage Insurance
$0

Listing History

08-12-2026 Listed at $449,000
Last Modified 8/12/26 10:17 AM

Nearby Transportation

  • Bus 125 0.1 mi
  • Bus 130 0.1 mi
  • Bus 120 0.1 mi
  • Bus 56 0.1 mi
  • Bus J14 0.1 mi
  • Bus 20 0.1 mi
  • Bus 157 0.2 mi
  • Bus 60 0.2 mi
  • Bus 124 0.2 mi
  • Bus 37 0.2 mi
  • Bus 192 0.2 mi
  • Bus 134 0.4 mi
  • Bus 156 0.4 mi
  • Bus 135 0.4 mi
  • Bus 136 0.4 mi
  • Union Pacific North 0.2 mi
  • Union Pacific Northwest 0.2 mi
  • Union Pacific West 0.2 mi
  • Burlington Northern 0.4 mi
  • Heritage Corridor 0.4 mi
  • Milwaukee North 0.4 mi
  • Milwaukee West 0.4 mi
  • North Central Service 0.4 mi
  • Southwest Service 0.4 mi
  • Rock Island 0.7 mi
  • Metra Electric 0.8 mi
  • Green Line 0.1 mi
  • Pink Line 0.1 mi
  • Orange Line 0.3 mi
  • Brown Line 0.3 mi
  • ZipCar 0.1 mi
  • Maven 0.2 mi
  • I 90 West 0.3 mi
  • I 94 West 0.3 mi
  • I 90 East 0.3 mi
  • I 94 East 0.3 mi
  • I 290 East 0.7 mi
  • I 290 West 1.1 mi
  • I 55 South 2.1 mi
  • I 55 North 2.1 mi
grid
Register to see 2 more properties