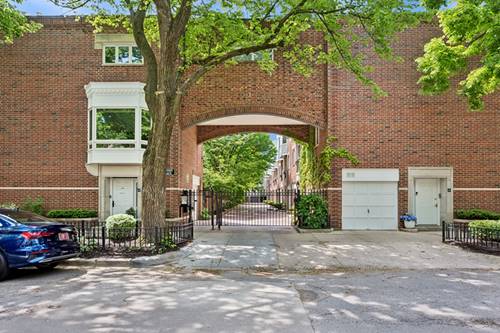
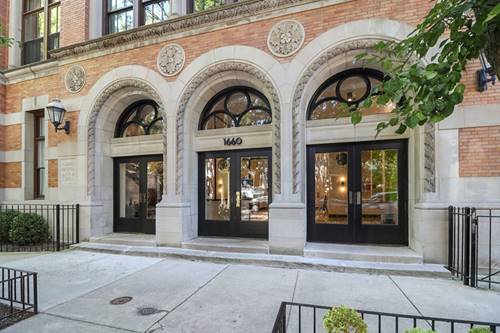
Welcome to one of Old Town's most sophisticated condos, a 2 bedroom duplex, 2.1 bath, plus an architecturally interesting family room overlooking large custom windows, located in highly desirable St. Michael's High School! This boutique landmark building is nestled on a quiet street close to Lake Michigan and downtown, yet is serene as it is surrounded by trees and a secluded private courtyard. 1660 N. Hudson is an innovative building, classic exterior and contemporary interior, offering an attractive newer lobby and hallways, state-of-the-art security system and two stunning outdoor decks with spectacular views. This special unit feels similar to a Parisian pied-a-terre and offers mahogany hardwood floors, marble surround gas fireplace flanked with attractive glass shelving, soaring ceiling heights, impressive kitchen and baths, and an elegant staircase leading to the 2nd level, creating a distinctive space and open floor plan. This unique property lives like a single-family home featuring huge-oversized windows, stainless steel kitchen appliances, marble countertops and peninsula, custom cabinets throughout, lots of interior closets, 1st floor primary suite and lofted 2nd floor with family room, 2nd bedroom and additional full bath. The living room and dining room adjoin the kitchen offering 12 - 16 ft. dramatic ceilings with a powder room on the main level -- perfect for entertaining! The substantial primary suite has high ceilings, large windows with electronic blinds, plush wool carpet, double walk-in closets with built-ins, luxurious exquisite marble master bath with a floating double vanity, separate grand shower with tile details, including shelving and intricate marble floor design. The 2nd level is peaceful overlooking a tranquil tree-lined street and expansive main living area. The lofted family room is a versatile space, possible 3rd bedroom conversion, plus the 2nd bedroom has French doors and full marble bath with more custom built-ins for a linen closet. Additional, stackable laundry and shelf space - great for a basic storage closet. The 2 common outdoor spaces include a newer swank roof top deck with 360 degree unobstructed city views and an enormous landscaped terrace -- perfect for large gatherings. Included is an attached 1 car garage spot and sizable personal storage locker. Enjoy being close to Lake Michigan, Wells St., Lincoln Park Zoo, New City Farmer's Market and wonderful restaurants and shopping, too. Don't miss this extraordinary property!