Corcoran Urban Real Estate
$0 to $5,000,000
Any Beds
Any Baths
For Sale
58 Properties Within 0.5 miles of: 1660 N Lasalle, Chicago
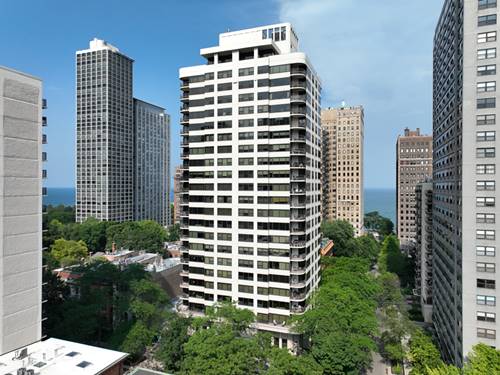
  • 88 W Schiller Unit 3007, Chicago, IL 60610
    $244,900
    1 bed | 1 bath
    1 more available unit at this address
    $275,000 Unit 406 1 bd / 1 ba
  • 88 W Schiller Unit 406, Chicago, IL 60610
    $275,000
    1 bed | 1 bath
    1 more available unit at this address
    $244,900 Unit 3007 1 bd / 1 ba
  • 1447 N Dearborn Unit 1S, Chicago, IL 60610
    $3,500,000
    4 bed | 4½ bath
    2 more available units at this address
    $4,900,000 Unit 1N 4 bd / 4 ½ ba
    $4,100,000 Unit 3N 4 bd / 3 ½ ba
  • 1447 N Dearborn Unit 3N, Chicago, IL 60610
    $4,100,000
    4 bed | 3½ bath
    2 more available units at this address
    $4,900,000 Unit 1N 4 bd / 4 ½ ba
    $3,500,000 Unit 1S 4 bd / 4 ½ ba
  • 1447 N Dearborn Unit 1N, Chicago, IL 60610
    $4,900,000
    4 bed | 4½ bath
    2 more available units at this address
    $4,100,000 Unit 3N 4 bd / 3 ½ ba
    $3,500,000 Unit 1S 4 bd / 4 ½ ba
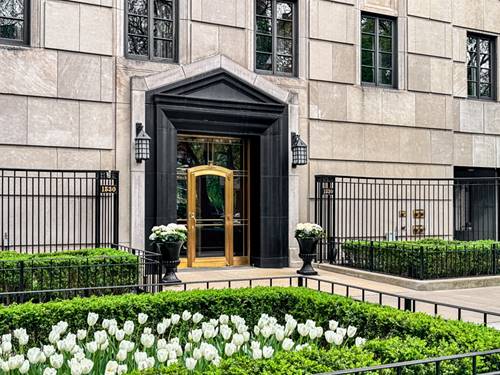
  • 1530 N State Unit 12-13, Chicago, IL 60610
    $5,995,000
    6 bed | 6½ bath
  • 1501 N State Unit 5A, Chicago, IL 60610
    $995,000
    3 bed | 3 bath

1660 N Lasalle Unit 2608
Chicago, IL 60614

  • 1 Beds
  • 1 Baths
  • Built In 1974
Price

$350,000

Est Payment
$2,931 / month (details)  
Taxes
$5,466  
Assessments
$676  
Beds
1  
Baths
1  
Rooms
3  
Type
Attached  
Sq. Ft.
n/a  
Built
1974  
Neighborhoods
Lincoln Park, Old Town, Old Town Triangle  
MLS
#12725987
Status
Active (0 days)

Property Description

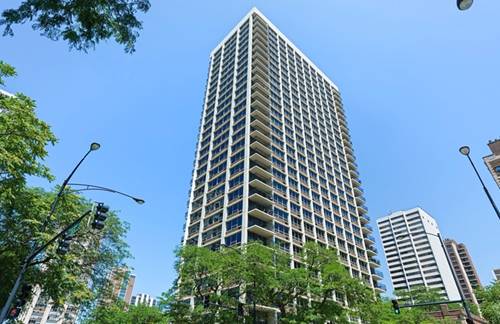
Elegant and truly one of a kind, this move-in-ready condo in coveted Old Town high-rise has been completely renovated with no detail overlooked and top-quality finishes throughout. The open floor plan features a stunning chef's kitchen with stainless steel appliances, freestanding island and easy flow into the living area, perfect for entertaining. The space also includes a built-in bar with a beverage refrigerator, custom wainscoting, hardwood flooring and beautiful built-in cabinetry. This condo is flooded with natural light and offers beautiful western views and mesmerizing sunsets from the floor-to-ceiling windows and private balcony. Renovated bathroom with deep soaking tub. Generous closet space throughout including a large walk-in closet. 1660 is a full amenity building with 24-hour door staff, fitness center, outdoor pool, beautiful rooftop deck with jaw dropping views of the lake and skyline, newly renovated party room, dry cleaners, laundry room, etc. Attached garage parking available for rent starting at $121. Unbeatable Old Town location across from Lake Michigan, Parks and Wells Street. CTA - 156 bus stops directly in front of building, 22 bus across the street, Brown and Red lines just a short walk. Enjoy all of the Wells St action through the back of the building; restaurants, coffee shops, salons, nightlife, entertainment, etc. Annual neighborhood highlights include the Old Town/Wells Street Art Fair and the annual Air and Water Show. Summer Farmer's Market at Lincoln Park every Wednesday & Saturday. Extremely healthy building with $14.7M in reserves (as of 6/30/26). 1660 has never had a special assessment. Investor friendly with strong rental prices in building. No rental restrictions except must be a minimum of a 12-month lease.

Property Map

Property Details

Rooms

Room
Level
Flooring
Size
Living Room
Main
Luxury Vinyl
22X15
Dining Room
N/A
Kitchen
Main
Luxury Vinyl
11X8
Family Room
N/A
Laundry
N/A
Master Bedroom
Main
Luxury Vinyl
15X11
Bedroom 2
N/A
Bedroom 3
N/A
Bedroom 4
N/A
Balcony/Porch/Lanai
Main
8X5

Utilities

  • Heating Forced Air
  • Cooling Central Air
  • Water Lake Michigan
  • Sewer Public Sewer

Additional Information

Assessment Includes
Heat, Air Conditioning, Water, Gas, Insurance, Security, Doorman, Pool, Exterior Maintenance, Scavenger, Snow Removal
Common Amenities
Bike Room/Bike Trails, Door Person, Elevator in Residence, Exercise Room, Storage, On Site Manager/Engineer, Party Room, Sundeck, Pool, Receiving Room, Security Door Lock(s), Service Elevator(s), Valet/Cleaner
Interior Features
Built-in Features, Walk-In Closet(s), Open Floorplan, Doorman, Health Facilities, Lobby
Exterior Features
Balcony
Pets Allowed
Cats OK
Parking
2 Garage Spaces, Yes, Leased, Attached, Garage, Parking not included in price
Schools
District 299

Payment Calculator

$
$
$
$
$
%
$
years
%
Principal & Interest
$0
Property Tax
$0
Assessments
$0
Home Insurance
$0
Mortgage Insurance
$0

Listing History

08-06-2026 Listed at $350,000
Last Modified 8/6/26 12:50 PM

Nearby Transportation

  • Bus 73 < 0.1 mi
  • Bus 156 < 0.1 mi
  • Bus 9 0.1 mi
  • Bus 72 0.1 mi
  • Bus 36 0.1 mi
  • Bus 22 0.1 mi
  • Bus 151 0.1 mi
  • Bus 37 0.2 mi
  • Bus 0.3 mi
  • Bus 70 0.6 mi
  • Bus 8 0.7 mi
  • Bus 74 0.9 mi
  • Bus 143 1.0 mi
  • Bus 134 1.0 mi
  • Bus 146 1.0 mi
  • Brown Line 0.3 mi
  • Purple Line 0.3 mi
  • Red Line 0.6 mi
  • ZipCar 0.1 mi
  • Maven 0.1 mi
  • I 90 East 1.3 mi
  • I 94 East 1.3 mi
  • I 90 West 1.3 mi
  • I 94 West 1.3 mi
  • I 290 East 2.5 mi
  • I 290 West 2.7 mi
  • I 55 South 4.0 mi
  • I 55 North 4.0 mi
grid
Register to see 2 more properties