Corcoran Urban Real Estate
$0 to $5,000,000
Any Beds
Any Baths
For Sale
52 Properties Within 0.5 miles of: 1660 N Lasalle, Chicago

1660 N Lasalle Unit 3503
Chicago, IL 60614

  • 0 Beds
  • 1 Baths
  • 550 Sq. Ft.
  • Built In 1972
Price

$249,000

Est Payment
$2,142 / month (details)  
Taxes
$4,166  
Assessments
$515  
Beds
0  
Baths
1  
Rooms
3  
Type
Attached  
Sq. Ft.
550  
Built
1972  
Neighborhoods
Lincoln Park, Old Town, Old Town Triangle  
MLS
#12723052
Status
Active

Property Description

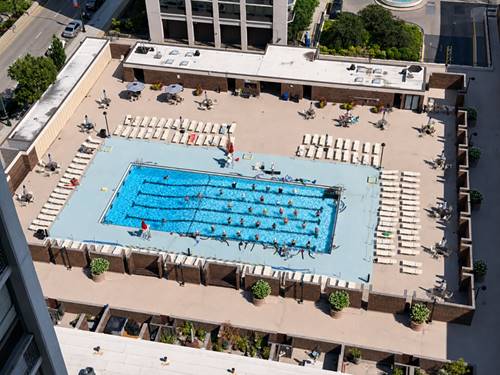
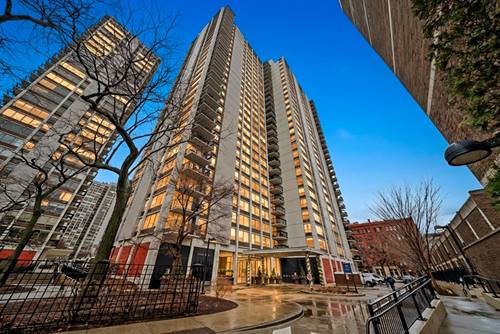
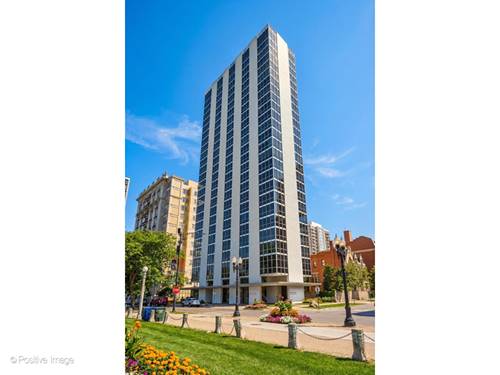
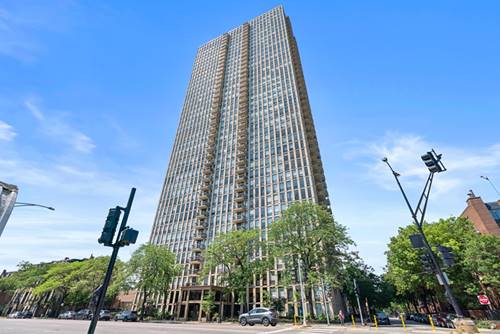
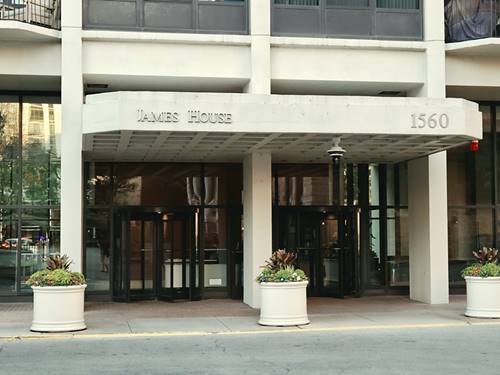
Perched high above Old Town, this beautifully updated residence captures sweeping, unobstructed east-facing views of Lake Michigan, the surrounding parkland and the city skyline. Floor-to-ceiling windows fill the home with natural light, while hardwood floors create a seamless flow throughout the thoughtfully designed interior. The open kitchen features granite countertops, stainless steel appliances and generous cabinetry, offering an inviting setting for both everyday living and entertaining. A defined sleeping area provides separation and privacy without sacrificing the home's open feel, and the oversized custom walk-in closet delivers exceptional storage. Residents of 1660 N. LaSalle enjoy an impressive collection of amenities, including 24-hour door staff, an outdoor pool, fitness center, spectacular rooftop deck, receiving room, on-site dry cleaning and laundry facilities. Rental parking is available in the attached garage. Ideally positioned in the heart of Old Town, the home offers easy access to North Avenue and Oak Street beaches, the Lakefront Trail, scenic waterfront paths and the endless recreational beauty of Lake Michigan. Wells Street, the historic Old Town Triangle, neighborhood restaurants, cafes, boutiques, nightlife and multiple CTA options are all close by. Enjoy some of Chicago's most celebrated neighborhood traditions right outside your door, including the Old Town Art Fair, Wells Street Art Festival and Chicago Air and Water Show. An elevated city retreat offering extraordinary views, lakefront living and an unbeatable Old Town lifestyle. Please note: Dogs are not permitted in the building, except as required by applicable law.

Property Map

Property Details

Rooms

Room
Level
Flooring
Size
Living Room
Main
Hardwood
20X13
Dining Room
Main
COMBO
Kitchen
Main
Hardwood
10X7
Family Room
N/A
Laundry
N/A
Master Bedroom
N/A
Bedroom 2
N/A
Bedroom 3
N/A
Bedroom 4
N/A

Utilities

  • Heating Natural Gas, Forced Air, Steam, Indv Controls
  • Cooling Central Air
  • Water Lake Michigan
  • Sewer Storm Sewer

Additional Information

Assessment Includes
Heat, Air Conditioning, Water, Insurance, Security, Doorman, Pool, Exterior Maintenance, Scavenger, Snow Removal
Common Amenities
Bike Room/Bike Trails, Door Person, Coin Laundry, Elevator in Residence, Exercise Room, Storage, Health Club, On Site Manager/Engineer, Party Room, Sundeck, Pool, Receiving Room, Security Door Lock(s), Service Elevator(s), Valet/Cleaner
Interior Features
Open Floorplan, Granite Counters
Pets Allowed
Cats OK
Parking
1 Garage Spaces, Garage Door Opener, Heated Garage, Yes, Leased, Attached, Garage, Parking not included in price
Schools
District 299

Payment Calculator

$
$
$
$
$
%
$
years
%
Principal & Interest
$0
Property Tax
$0
Assessments
$0
Home Insurance
$0
Mortgage Insurance
$0

Nearby Transportation

  • Bus 73 < 0.1 mi
  • Bus 156 < 0.1 mi
  • Bus 9 0.1 mi
  • Bus 72 0.1 mi
  • Bus 36 0.1 mi
  • Bus 22 0.1 mi
  • Bus 151 0.1 mi
  • Bus 37 0.2 mi
  • Bus 0.3 mi
  • Bus 70 0.6 mi
  • Bus 8 0.7 mi
  • Bus 74 0.9 mi
  • Bus 143 1.0 mi
  • Bus 134 1.0 mi
  • Bus 146 1.0 mi
  • Brown Line 0.3 mi
  • Purple Line 0.3 mi
  • Red Line 0.6 mi
  • ZipCar 0.1 mi
  • Maven 0.1 mi
  • I 90 East 1.3 mi
  • I 94 East 1.3 mi
  • I 90 West 1.3 mi
  • I 94 West 1.3 mi
  • I 290 East 2.5 mi
  • I 290 West 2.7 mi
  • I 55 South 4.0 mi
  • I 55 North 4.0 mi
grid
Register to see 2 more properties