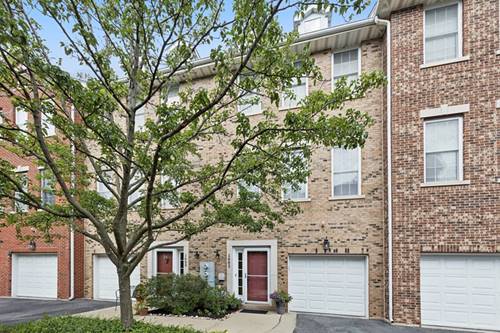
Welcome to 1661 Church Street - an exceptional three-story townhome with geothermal heating and cooling in coveted Church Street Village. Located within the Willard Elementary School (school bus at your doorstep) and one block from Evanston Township High School. Low HOA fees. The expansive, sun-drenched main level features open-concept living and dining with gleaming hardwoods, high ceilings, and a chef-inspired kitchen boasting 42" cabinetry, granite countertops, stainless steel appliances, tile backsplash, and an exposed brick accent wall, plus a convenient powder room. The upper level offers a rare dual en-suite configuration: a primary suite with double-sink vanity and tree-canopy views, plus a second generously sized suite with full attached bath and built-in platform storage. The lower level includes a welcoming foyer, laundry, attached garage access, and a flexible den/office that opens directly to a private paver patio backed by a lush wall of trees with no immediate rear neighbors. Conveniently located near Lake Michigan, Northwestern University, downtown Evanston's restaurants, shops, Davis Street Metra and Purple Line "L." Call for your private showing today!
Property Map
Please use the print button to include maps when printing.
For more information about 1661 Church, Evanston, IL 60201 contact Corcoran Urban Real Estate.
Broker Reciprocity
Listing provided by Baird & Warner
All information provided is deemed reliable but is not guaranteed and should be independently verified.
The data relating to real estate for sale on this web site comes in part from the Broker Reciprocity Program
of the Midwest Real Estate Data LLC. Real estate listings held by brokerage firms other than Urban Real Estate are
marked with the Broker Reciprocity logo and detailed information about them includes the name of the listing brokers.
Some IDX listings have been excluded from this website.