Corcoran Urban Real Estate
$0 to $10,000
Any Beds
Any Baths
For Rent
29 Properties Rentals Within 0.5 miles of: 17 N Loomis, Chicago
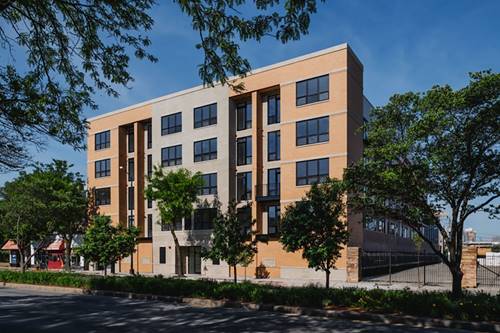
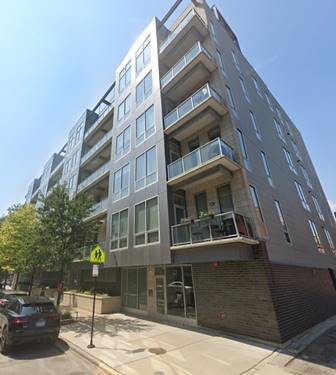
  • 224 S Ashland Unit 212, Chicago, IL 60607
    $3,295
    2 bed | 2 bath
    4 more available units at this address
    $4,195 Unit 401 2 bd / 2 ba
    $3,995 Unit 201 2 bd / 2 ba
    $3,295 Unit 207 2 bd / 2 ba
    $3,295 Unit 209 2 bd / 2 ba
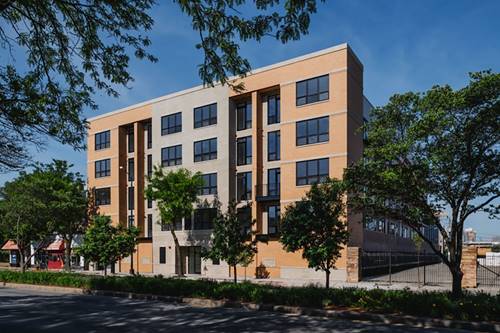
  • 224 S Ashland Unit 207, Chicago, IL 60607
    $3,295
    2 bed | 2 bath
    4 more available units at this address
    $4,195 Unit 401 2 bd / 2 ba
    $3,995 Unit 201 2 bd / 2 ba
    $3,295 Unit 212 2 bd / 2 ba
    $3,295 Unit 209 2 bd / 2 ba
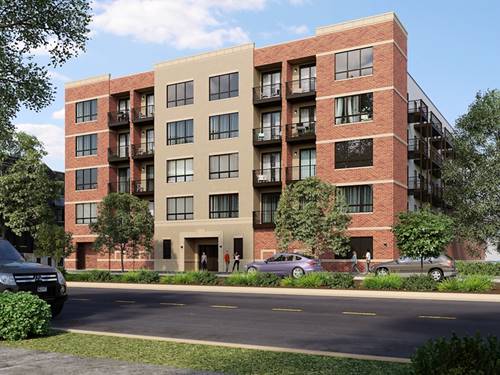
  • 224 S Ashland Unit 209, Chicago, IL 60607
    $3,295
    2 bed | 2 bath
    4 more available units at this address
    $4,195 Unit 401 2 bd / 2 ba
    $3,995 Unit 201 2 bd / 2 ba
    $3,295 Unit 212 2 bd / 2 ba
    $3,295 Unit 207 2 bd / 2 ba
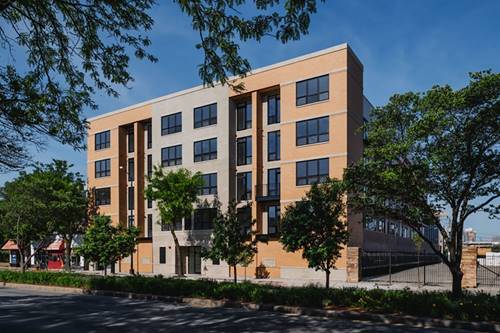
  • 224 S Ashland Unit 201, Chicago, IL 60607
    $3,995
    2 bed | 2 bath
    4 more available units at this address
    $4,195 Unit 401 2 bd / 2 ba
    $3,295 Unit 212 2 bd / 2 ba
    $3,295 Unit 207 2 bd / 2 ba
    $3,295 Unit 209 2 bd / 2 ba
  • 224 S Ashland Unit 401, Chicago, IL 60607
    $4,195
    2 bed | 2 bath
    4 more available units at this address
    $3,995 Unit 201 2 bd / 2 ba
    $3,295 Unit 212 2 bd / 2 ba
    $3,295 Unit 207 2 bd / 2 ba
    $3,295 Unit 209 2 bd / 2 ba
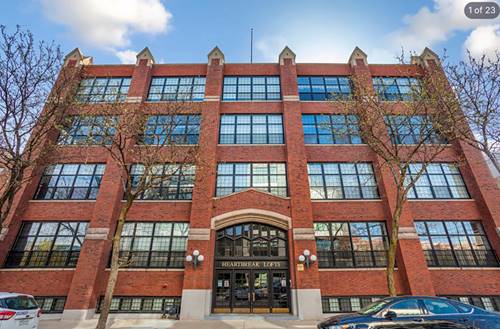
  • 122 S Aberdeen Unit 2N, Chicago, IL 60607
    $8,500
    3 bed | 3 bath
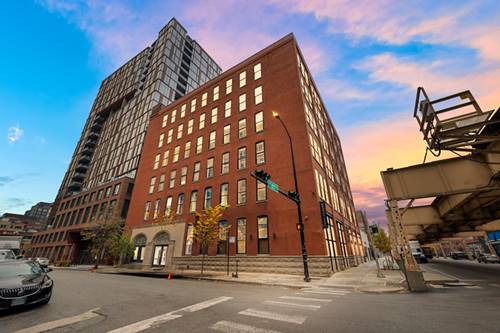
  • 1101 W Lake Unit 3C, Chicago, IL 60607
    $4,300
    2 bed | 2 bath

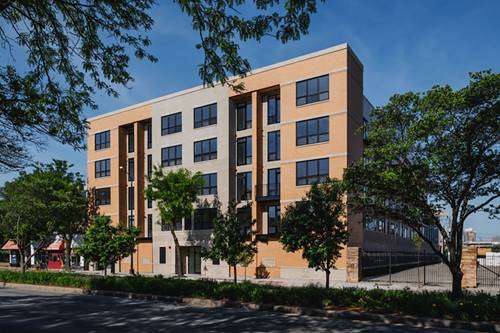
17 N Loomis Apt 4H
Chicago, IL 60607

  • 2 Beds
  • 2 Baths
  • 1,861 Sq. Ft.
  • Built In 1913
Rental Price

$5,500

Beds
2  
Baths
2  
Rooms
5  
Type
Detached  
Sq. Ft.
1,861  
Lot Size
CONDO  
Built
1913  
Neighborhood
West Loop  
MLS
#12734832
Status
Active (2 days)

Property Description

**If lease signed prior to 9/1/2026, $2,000 off of first full month's rent** This incredible home was built in 1924 and features a South-facing main living room providing tons of natural sunlight year round. Current owners have invested in multiple updates and improvements including an entirely new kitchen, new bathrooms, new laundry room, new upstairs walk-in closet, new Ecobee Smart thermostat, and new washer/ dryer. They installed heated floors in the upstairs bathroom while also adding blackout, automatic roller shades in the bedroom (can be set to a timer while needing overnight charging every 6 months). Included in rent, there is a heated, covered, parking garage spot that has a wall outlet shared with the neighbor slot to plug in electric cars (level 1 charging). Your private terrace faces West for beautiful sunsets, and your shared terrace space faces East for further amazing skyline views plus access to 2 shared grills.

Property Map

Property Details

Rooms

Room
Level
Flooring
Size
Living Room
Main
Hardwood
29X20
Dining Room
Main
COMBO
Kitchen
Main
Hardwood
12X10
Family Room
N/A
Laundry
Main
Other
10X7
Master Bedroom
Second
Hardwood
22X19
Bedroom 2
Main
Hardwood
13X12
Bedroom 3
N/A
Bedroom 4
N/A
Deck
Second
20X10

Utilities

  • Heating Natural Gas
  • Cooling Central Air
  • Water Lake Michigan
  • Sewer Public Sewer

Additional Information

Interior Features
Elevator, 1st Floor Bedroom, Storage, Open Floorplan
Appliances
Range, Microwave, Dishwasher, Refrigerator, Washer, Dryer, Disposal
Pets Allowed
Cats OK, Dogs OK
Parking
1 Garage Spaces, Garage Door Opener, Heated Garage, Electric Vehicle Charging Station(s), Yes, Attached, Garage, Parking included in price
Schools
District 299, Skinner Elementary School (299)

Listing History

08-17-2026 Listed at $5,500
Last Modified 8/17/26 11:48 AM

Nearby Transportation

  • Bus 20 < 0.1 mi
  • Bus 9 0.3 mi
  • Bus X9 0.3 mi
  • Bus 126 0.3 mi
  • Bus 7 0.5 mi
  • Bus 60 0.6 mi
  • Bus 65 0.6 mi
  • Bus 8 0.7 mi
  • Bus 50 0.8 mi
  • Bus 157 0.8 mi
  • Bus 56 0.9 mi
  • Bus 66 1.0 mi
  • Bus J14 1.0 mi
  • Bus 12 1.0 mi
  • Bus 125 1.1 mi
  • Union Pacific North 1.1 mi
  • Union Pacific Northwest 1.1 mi
  • Union Pacific West 1.1 mi
  • Burlington Northern 1.2 mi
  • Heritage Corridor 1.2 mi
  • Milwaukee North 1.2 mi
  • Milwaukee West 1.2 mi
  • North Central Service 1.2 mi
  • Southwest Service 1.2 mi
  • Green Line 0.3 mi
  • Pink Line 0.3 mi
  • Blue Line 0.4 mi
  • I 290 West 0.5 mi
  • I 290 East 0.5 mi
  • I 90 East 0.8 mi
  • I 94 East 0.8 mi
  • I 90 West 0.8 mi
  • I 94 West 0.8 mi
  • I 55 South 2.1 mi
  • I 55 North 2.1 mi
grid
Register to see 0 more properties