Corcoran Urban Real Estate
$0 to $5,000,000
Any Beds
Any Baths
For Sale
31 Properties Within 0.5 miles of: 1700 E 56th, Chicago

1700 E 56th Unit 3910
Chicago, IL 60637

  • 1 Beds
  • 1 Baths
  • 900 Sq. Ft.
  • Built In 1968
Price

$265,000

Est Payment
$2,538 / month (details)  
Taxes
$2,245  
Assessments
$989  
Beds
1  
Baths
1  
Rooms
4  
Type
Attached  
Sq. Ft.
900  
Built
1968  
Neighborhood
Hyde Park  
MLS
#12715558
Status
Active (6 days)

Property Description

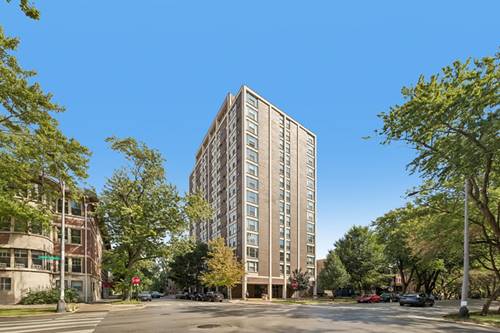
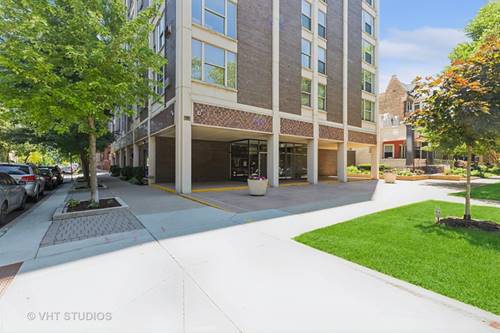
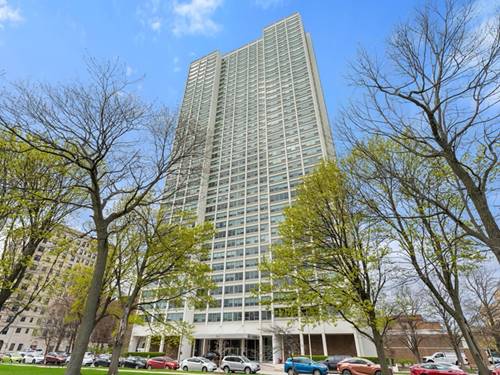
Own a Penthouse Residence in One of Hyde Park's Premier Condominium Buildings! Experience elevated living in this beautiful 39th-floor penthouse-level one-bedroom, one-bath residence featuring breathtaking panoramic views of Lake Michigan. Beautiful virtual staging showcases the incredible potential of this inviting home and helps you envision your future living space. This bright and welcoming residence features beautiful wood flooring throughout, a thoughtfully designed floor plan, a well-appointed kitchen with stainless steel appliances, an open-concept living and dining area, and abundant closet space to accommodate your needs. An assigned parking space in the attached heated garage is included in the purchase price, providing exceptional convenience and value. Residents enjoy a full-service lifestyle with outstanding amenities, including 24-hour door staff, a fitness center, rooftop sundeck, party room, on-site laundry facilities, and an attached heated garage. Ideally located across from Jackson Park, the Obama Presidential Center, and the Museum of Science and Industry, this home is just moments from the University of Chicago, Lake Michigan, beaches, bike and walking trails, Metra, CTA, shopping, and Hyde Park's acclaimed restaurants, cafes, and cultural attractions. With convenient access to downtown Chicago, this residence offers the perfect blend of comfort, convenience, and vibrant city living. Schedule your private showing today and discover the exceptional lifestyle that awaits from the penthouse level!

Property Map

Property Details

Rooms

Room
Level
Flooring
Size
Living Room
Main
Carpet
18X13
Dining Room
Main
10X9
Kitchen
Main
Ceramic Tile
10X6
Family Room
N/A
Laundry
N/A
Master Bedroom
Main
9X15
Bedroom 2
N/A
Bedroom 3
N/A
Bedroom 4
N/A

Utilities

  • Heating Forced Air
  • Cooling Central Air
  • Water Lake Michigan, Public
  • Sewer Public Sewer

Additional Information

Assessment Includes
Heat, Air Conditioning, Water, Parking, Insurance, Security, Doorman, TV/Cable, Exterior Maintenance, Lawn Care, Scavenger, Snow Removal
Common Amenities
Bike Room/Bike Trails, Door Person, Coin Laundry, Elevator in Residence, Exercise Room, Storage, On Site Manager/Engineer, Party Room, Sundeck, Receiving Room, Service Elevator(s), Valet/Cleaner
Appliances
Range, Microwave, Dishwasher, Refrigerator
Pets Allowed
Cats OK, Dogs OK, Number Limit, Size Limit
Parking
1 Garage Spaces, Heated Garage, Yes, Attached, Garage, Parking included in price
Schools
District 299

Payment Calculator

$
$
$
$
$
%
$
years
%
Principal & Interest
$0
Property Tax
$0
Assessments
$0
Home Insurance
$0
Mortgage Insurance
$0

Nearby Transportation

  • Bus 55 < 0.1 mi
  • Bus 28 < 0.1 mi
  • Bus 6 < 0.1 mi
  • Bus 171 0.1 mi
  • Bus 10 0.1 mi
  • Bus 15 0.2 mi
  • Bus 2 0.2 mi
  • Bus 192 0.4 mi
  • Bus 59 0.6 mi
  • Bus 172 0.6 mi
  • Bus 63 0.9 mi
  • Bus 47 1.2 mi
  • Bus 4 1.2 mi
  • Metra Electric 0.2 mi
  • ZipCar 0.1 mi
  • I 90 East 2.3 mi
  • I 90 West 2.4 mi
  • I 94 West 2.4 mi
  • I 94 East 2.5 mi
  • I 55 North 3.6 mi
  • I 55 South 3.7 mi
grid
Register to see 1 more properties