Corcoran Urban Real Estate
$0 to $10,000
Any Beds
Any Baths
For Rent
47 Properties Rentals Within 0.5 miles of: 171 W Goethe, Chicago
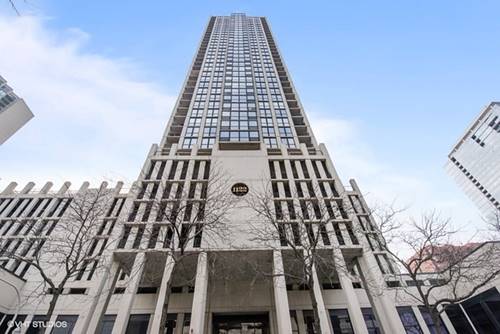
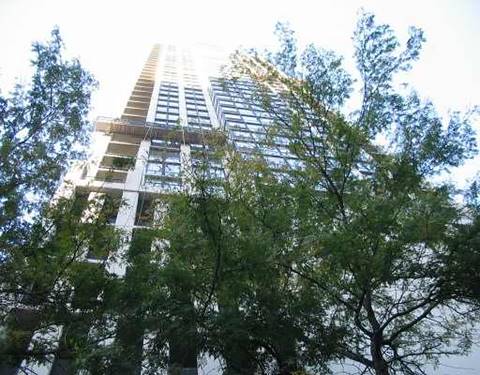
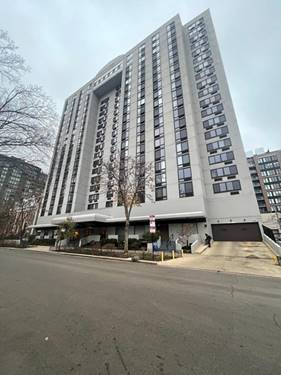
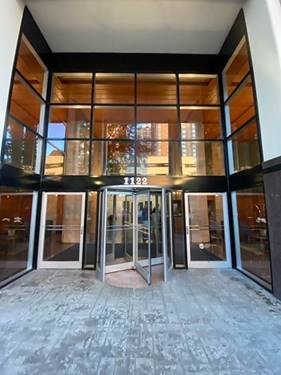
  • 1122 N Clark Unit 1607, Chicago, IL 60610
    $2,200
    0 bed | 1 bath
    3 more available units at this address
    $2,350 Unit 1509 1 bd / 1 ba
    $2,350 Unit 3004 1 bd / 1 ba
    $2,300 Unit 2505 1 bd / 1 ba
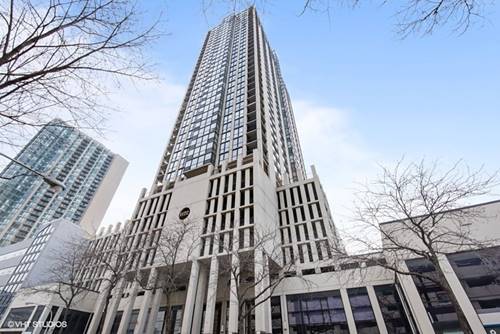
  • 1122 N Clark Unit 2505, Chicago, IL 60610
    $2,300
    1 bed | 1 bath
    3 more available units at this address
    $2,350 Unit 1509 1 bd / 1 ba
    $2,350 Unit 3004 1 bd / 1 ba
    $2,200 Unit 1607 0 bd / 1 ba
  • 1122 N Clark Unit 1509, Chicago, IL 60610
    $2,350
    1 bed | 1 bath
    3 more available units at this address
    $2,350 Unit 3004 1 bd / 1 ba
    $2,300 Unit 2505 1 bd / 1 ba
    $2,200 Unit 1607 0 bd / 1 ba
  • 1122 N Clark Unit 3004, Chicago, IL 60610
    $2,350
    1 bed | 1 bath
    3 more available units at this address
    $2,350 Unit 1509 1 bd / 1 ba
    $2,300 Unit 2505 1 bd / 1 ba
    $2,200 Unit 1607 0 bd / 1 ba
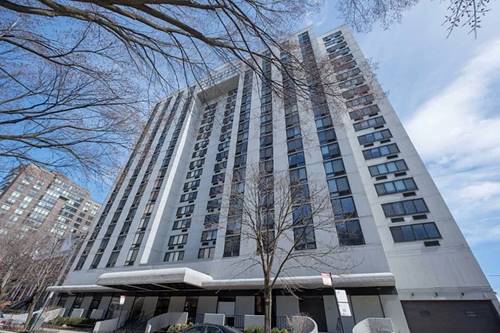
  • 1221 N Dearborn Unit 1207N, Chicago, IL 60610
    $2,400
    1 bed | 1 bath
    1 more available unit at this address
    $3,695 Unit 1409N 2 bd / 1 ½ ba
  • 1221 N Dearborn Unit 1409N, Chicago, IL 60610
    $3,695
    2 bed | 1½ bath
    1 more available unit at this address
    $2,400 Unit 1207N 1 bd / 1 ba
  • 1246 N State Unit 2, Chicago, IL 60610
    $2,500
    2 bed | 1 bath

171 W Goethe Apt B
Chicago, IL 60610

  • 3 Beds
  • 3 Baths
  • 2,400 Sq. Ft.
  • Built In 1980
Rental Price

$6,500

Beds
3  
Baths
3  
Rooms
6  
Type
Attached  
Sq. Ft.
2,400  
Built
1980  
Neighborhood
Old Town  
MLS
#11706437
Status
Cancelled

Property Description

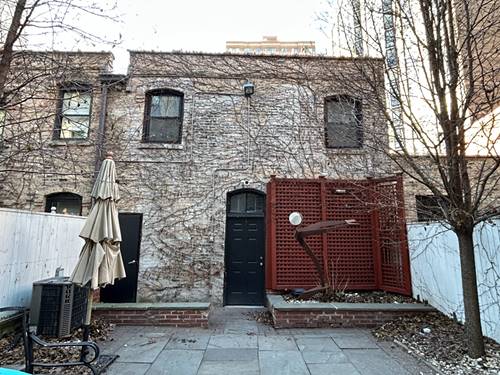
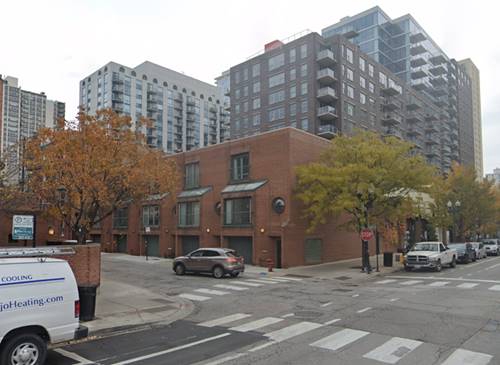
Spacious 2400 sqft, 18' wide, 3 bed + 3 bath townhome with 2 private outdoor spaces! Unbeatable location right on wells st! Unit features hardwood floors throughout, California closets, 3 juliet balconys, and multiple skylights bringing in great natural light. 1 car attached garage. Great layout and size, perfect for entertaining!

Property Map

Property Details

Rooms

Room
Level
Flooring
Size
Living Room
Second
Hardwood
30X18
Dining Room
Second
Hardwood
COMBO
Kitchen
Second
Hardwood
18X14
Laundry
Main
Other
08X03
Master Bedroom
Third
Carpet
16X15
Bedroom 2
Third
Carpet
16X12
Bedroom 3
Main
Hardwood
18X16
Deck
Second
Other
18X06
Terrace
Main
Other
19X18
Foyer
Main
Hardwood
13X08

Utilities

  • Heating Natural Gas, Forced Air, Indv Controls
  • Cooling Central Air
  • Water Lake Michigan
  • Sewer Public Sewer

Additional Information

Interior Features
Skylight(s), Hardwood Floors, Second Floor Laundry, Laundry Hook-Up in Unit, Storage
Exterior Features
Patio, Storms/Screens
Appliances
Range, Microwave, Dishwasher, Refrigerator, Washer, Dryer, Disposal
Pets Allowed
Cats OK, Dogs OK
Parking
1 Garage Spaces, Garage Door Opener(s), Heated, Owned, Parking included in price
Schools
Lincoln Park High School (299), Manierre Elementary School (299), Manierre Elementary School (299)

Listing History

01-24-2023 Listed at $6,500
03-09-2023 Status changed to Cancelled
Last Modified 3/9/23 12:12 PM

Nearby Transportation

  • Bus 156 0.1 mi
  • Bus 70 0.1 mi
  • Bus 36 0.1 mi
  • Bus 22 0.1 mi
  • Bus 37 0.2 mi
  • Bus 9 0.4 mi
  • Bus 72 0.4 mi
  • Bus 73 0.4 mi
  • Bus 0.4 mi
  • Bus 151 0.5 mi
  • Bus 66 0.6 mi
  • Bus 143 0.7 mi
  • Bus 146 0.7 mi
  • Bus 147 0.7 mi
  • Bus 148 0.7 mi
  • Red Line 0.2 mi
  • Brown Line 0.4 mi
  • Purple Line 0.4 mi
  • Blue Line 1.2 mi
  • ZipCar 0.1 mi
  • I 90 East 0.9 mi
  • I 94 East 0.9 mi
  • I 90 West 0.9 mi
  • I 94 West 0.9 mi
  • I 290 East 2.1 mi
  • I 290 West 2.3 mi
  • I 55 South 3.5 mi
  • I 55 North 3.5 mi
grid
Register to see 4 more properties