Corcoran Urban Real Estate
$0 to $5,000,000
Any Beds
Any Baths
For Sale
79 Properties Within 0.5 miles of: 1717 S Prairie, Chicago
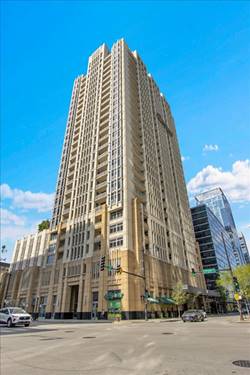
  • 1400 S Michigan Unit 1807, Chicago, IL 60605
    $324,900
    1 bed | 1 bath
    2 more available units at this address
    $325,000 Unit 2608 1 bd / 1 ba
    $299,999 Unit 1501 1 bd / 1 ba
  • 1400 S Michigan Unit 2608, Chicago, IL 60605
    $325,000
    1 bed | 1 bath
    2 more available units at this address
    $324,900 Unit 1807 1 bd / 1 ba
    $299,999 Unit 1501 1 bd / 1 ba
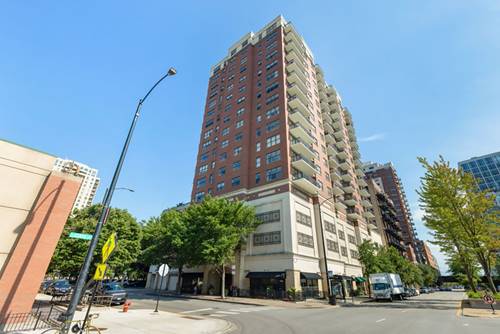
  • 5 E 14th Unit 1402, Chicago, IL 60605
    $299,000
    1 bed | 1 bath
    2 more available units at this address
    $475,000 Unit 1304 3 bd / 2 ba
    $400,000 Unit 1705 2 bd / 2 ba
  • 5 E 14th Unit 1705, Chicago, IL 60605
    $400,000
    2 bed | 2 bath
    2 more available units at this address
    $475,000 Unit 1304 3 bd / 2 ba
    $299,000 Unit 1402 1 bd / 1 ba
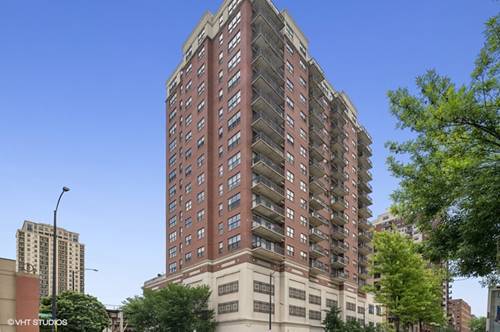
  • 5 E 14th Unit 1304, Chicago, IL 60605
    $475,000
    3 bed | 2 bath
    2 more available units at this address
    $400,000 Unit 1705 2 bd / 2 ba
    $299,000 Unit 1402 1 bd / 1 ba
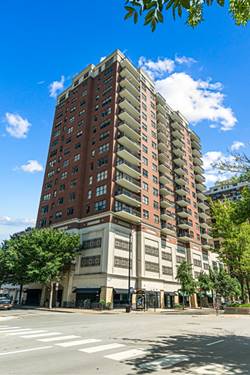
  • 1530 S State Unit 17R, Chicago, IL 60605
    $414,000
    2 bed | 2 bath
    2 more available units at this address
    $550,000 Unit 12N 2 bd / 2 ba
    $439,900 Unit 16K 2 bd / 2 ba
  • 1530 S State Unit 16K, Chicago, IL 60605
    $439,900
    2 bed | 2 bath
    2 more available units at this address
    $550,000 Unit 12N 2 bd / 2 ba
    $414,000 Unit 17R 2 bd / 2 ba

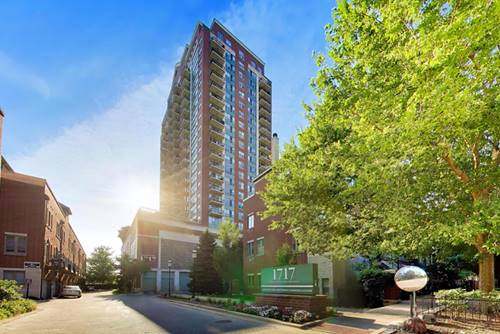
1717 S Prairie Unit 1204
Chicago, IL 60616

  • 1 Beds
  • 1 / 1 Baths
  • 1,052 Sq. Ft.
  • Built In 2003
Price

$349,900

Est Payment
$3,045 / month (details)  
Taxes
$5,706  
Assessments
$773  
Beds
1  
Baths
1 / 1  
Rooms
5  
Type
Attached  
Sq. Ft.
1,052  
Built
2003  
Neighborhood
South Loop  
MLS
#12739103
Status
Active (0 days)

Property Description

Move-In Ready Luxury Living with Breathtaking Skyline & Lakefront Views. Experience elevated urban living in this beautifully updated 1-bedroom + oversized den, 1.5-bath residence in Chicago's coveted Prairie District. Wake up to sweeping panoramic views of the sparkling lakefront, iconic Museum Campus, and the glittering downtown skyline-an inspiring backdrop every day. Thoughtfully refreshed throughout, this home features brand-new hardwood flooring, plush new carpet, fresh designer paint, custom blinds, elegant Elfa closet systems, and updated lighting that create a bright, sophisticated atmosphere. The open kitchen is a culinary delight with granite countertops, a generous breakfast bar, painted cabinetry, stylish updated backsplash, and premium KitchenAid appliances.The expansive den offers exceptional flexibility-perfect as a private home office, media lounge, or comfortable guest room. Both bathrooms have been refreshed with sleek new vanities and mirrors. Wide hallways, and a large in-unit laundry room deliver everyday convenience. Residents enjoy an impressive suite of amenities: 24-hour door staff, a well-equipped fitness center, private dog run, elegant party room and meeting space, bike storage, a grand lobby, three elevators, secure FOB access, and a large loading dock. Steps from the 18th Street Bridge and South Shore Metra station. You're moments from the Lakefront Trail, Burnham Harbor, Soldier Field, Northerly Island, Field Museum and the Shedd Aquarium. Explore Prairie District history at Women's Park & Gardens and the Mansion District. Wintrust Arena, McCormick Place, Michigan Avenue, Chinatown, and an array of neighborhood dining, cafes and live music are a short walk away. Excellent transit access includes nearby CTA Red, Green, and Orange Line stations, plus quick connections to I-90/94, I-55, and DuSable Lake Shore Drive. Bonus: Deeded indoor garage parking available for an additional $35,000. This is more than a home-it's a lifestyle. Schedule your private showing today.

Property Tour

Property Map

Property Details

Rooms

Room
Level
Flooring
Size
Living Room
Main
Hardwood
16X14
Dining Room
Main
Hardwood
7X6
Kitchen
Main
Ceramic Tile
11X5
Family Room
N/A
Laundry
Main
Tile
5X5
Master Bedroom
Main
Carpet
13X12
Bedroom 2
N/A
Bedroom 3
N/A
Bedroom 4
N/A
Den
Main
Carpet
10X9

Utilities

  • Heating Forced Air
  • Cooling Central Air
  • Water Lake Michigan, Public
  • Sewer Public Sewer

Additional Information

Assessment Includes
Heat, Air Conditioning, Water, Gas, Parking, Insurance, Security, Doorman, Exercise Facilities, Exterior Maintenance, Lawn Care, Scavenger, Snow Removal, Internet
Common Amenities
Door Person, Elevator in Residence, Exercise Room, Storage, On Site Manager/Engineer, Party Room, Receiving Room, Sauna, Security Door Lock(s), Service Elevator(s), Valet/Cleaner
Exterior Features
Balcony
Appliances
Range, Microwave, Dishwasher, Refrigerator, Freezer, Washer, Dryer, Disposal, Stainless Steel Appliance(s)
Pets Allowed
Cats OK, Dogs OK
Parking
1 Garage Spaces, Brick Driveway, Yes, Deeded, Attached, Garage, Parking not included in price
Schools
Phillips Academy High School (299), South Loop Elementary School (299), South Loop Elementary School (299)

Payment Calculator

$
$
$
$
$
%
$
years
%
Principal & Interest
$0
Property Tax
$0
Assessments
$0
Home Insurance
$0
Mortgage Insurance
$0

Listing History

08-24-2026 Listed at $349,900
Last Modified 8/24/26 6:21 PM

Nearby Transportation

  • Bus 12 0.2 mi
  • Bus 4 0.2 mi
  • Bus 1 0.2 mi
  • Bus 3 0.2 mi
  • Bus 62 0.4 mi
  • Bus 29 0.4 mi
  • Bus 21 0.4 mi
  • Bus 146 0.5 mi
  • Bus 130 0.5 mi
  • Bus 24 0.5 mi
  • Bus 18 0.7 mi
  • Bus 0.7 mi
  • Bus 192 0.7 mi
  • Bus 26 0.8 mi
  • Bus 28 0.8 mi
  • Metra Electric 0.1 mi
  • Green Line 0.5 mi
  • Red Line 0.7 mi
  • Orange Line 0.7 mi
  • ZipCar 0.2 mi
  • I 55 South 0.7 mi
  • I 55 North 0.7 mi
  • I 90 West 0.7 mi
  • I 94 West 0.7 mi
  • I 90 East 0.7 mi
  • I 94 East 0.7 mi
  • I 290 East 1.5 mi
  • I 290 West 2.3 mi
grid
Register to see 1 more properties