Corcoran Urban Real Estate
$0 to $5,000,000
Any Beds
Any Baths
For Sale
75 Properties Within 0.5 miles of: 1717 S Prairie, Chicago
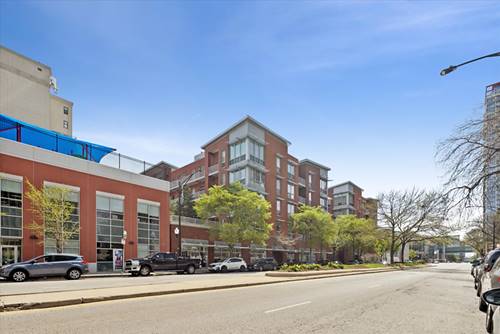
  • 2025 S Indiana Unit 209, Chicago, IL 60616
    $339,900
    2 bed | 1½ bath
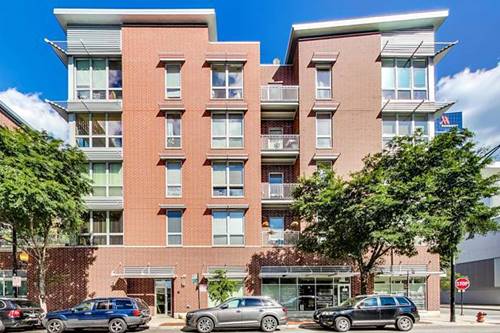
  • 2035 S Indiana Unit 410, Chicago, IL 60616
    $419,000
    2 bed | 2 bath
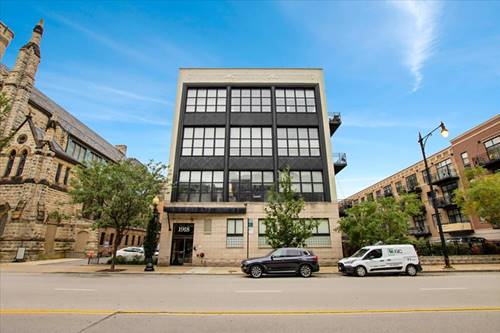
  • 1918 S Michigan Unit 207, Chicago, IL 60616
    $264,900
    1 bed | 1 bath
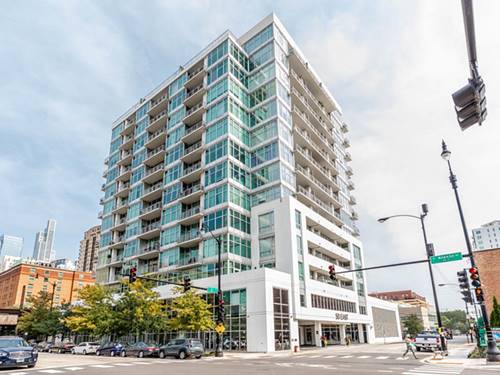
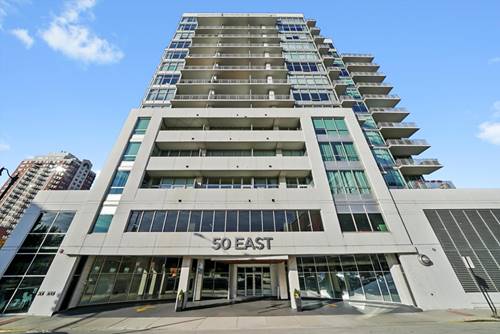
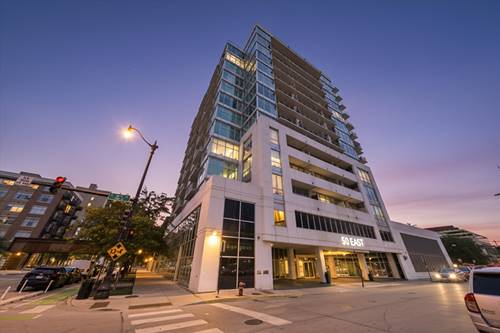
  • 50 E 16th Unit 514, Chicago, IL 60616
    $235,000
    1 bed | 1 bath
    3 more available units at this address
    $365,000 Unit 609 1 bd / 1 ba
    $290,000 Unit 411 1 bd / 1 ba
    $247,500 Unit 814 1 bd / 1 ba
  • 50 E 16th Unit 814, Chicago, IL 60616
    $247,500
    1 bed | 1 bath
    3 more available units at this address
    $365,000 Unit 609 1 bd / 1 ba
    $290,000 Unit 411 1 bd / 1 ba
    $235,000 Unit 514 1 bd / 1 ba
  • 50 E 16th Unit 411, Chicago, IL 60616
    $290,000
    1 bed | 1 bath
    3 more available units at this address
    $365,000 Unit 609 1 bd / 1 ba
    $247,500 Unit 814 1 bd / 1 ba
    $235,000 Unit 514 1 bd / 1 ba
  • 50 E 16th Unit 609, Chicago, IL 60616
    $365,000
    1 bed | 1 bath
    3 more available units at this address
    $290,000 Unit 411 1 bd / 1 ba
    $247,500 Unit 814 1 bd / 1 ba
    $235,000 Unit 514 1 bd / 1 ba

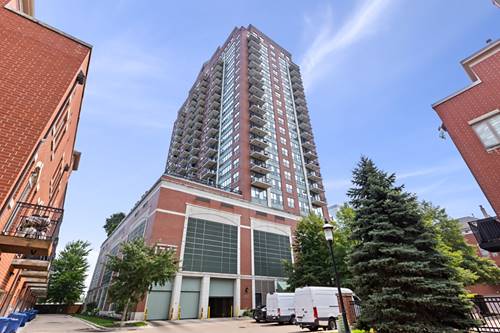
1717 S Prairie Unit 2004
Chicago, IL 60616

  • 1 Beds
  • 1 / 1 Baths
  • 1,064 Sq. Ft.
  • Built In 2003
Price

$350,000

Est Payment
$3,149 / month (details)  
Taxes
$6,902  
Assessments
$773  
Beds
1  
Baths
1 / 1  
Rooms
5  
Type
Attached  
Sq. Ft.
1,064  
Built
2003  
Neighborhood
South Loop  
MLS
#12731703
Status
Active (0 days)

Property Description

1 bed + den, 1.5 bath with sweeping skyline and Lake Michigan views. Oversized open floorplan with a kitchen seating area flowing into a spacious living area, stainless steel appliances and cherry hardwood floors throughout. The den has built-ins and works well as a home office or additional living space. Bathroom fully remodeled in 2023: golden teak double vanity with white quartz countertops, Catalina Green Lake ceramic shower tile with double sliding shower doors, and Deco black and white matte porcelain tile over heated flooring. Upgraded coat closet at the entry, plus in-unit washer and dryer in a closet with additional room for storage. Private patio to take it all in. Located in the desirable South Loop Historic Prairie Avenue District, this full-amenity high-rise offers 24-hour door staff, fitness center, party room, and private dog room. One deeded garage space available for $30,000.

Property Map

Property Details

Rooms

Room
Level
Flooring
Size
Living Room
Main
Hardwood
19X17
Dining Room
Main
COMBO
Kitchen
Main
Hardwood
13X7
Family Room
N/A
Laundry
Main
5X5
Master Bedroom
Main
Carpet
14X12
Bedroom 2
N/A
Bedroom 3
N/A
Bedroom 4
N/A
Den
Main
Hardwood
10X9
Foyer
Main
Hardwood
6X5
Balcony/Porch/Lanai
Main
10X4

Utilities

  • Heating Natural Gas, Forced Air
  • Cooling Central Air
  • Water Lake Michigan
  • Sewer Public Sewer

Additional Information

Assessment Includes
Heat, Air Conditioning, Water, Insurance, Security, Doorman, Exercise Facilities, Exterior Maintenance, Scavenger, Snow Removal, Internet
Common Amenities
Bike Room/Bike Trails, Door Person, Elevator in Residence, Exercise Room, Storage, On Site Manager/Engineer, Party Room, Receiving Room, Service Elevator(s), Valet/Cleaner
Interior Features
Built-in Features, Open Floorplan, Dining Combo
Exterior Features
Balcony
Appliances
Range, Microwave, Dishwasher, Refrigerator, Washer, Dryer, Disposal, Stainless Steel Appliance(s)
Pets Allowed
Cats OK, Dogs OK
Parking
1 Garage Spaces, Garage Door Opener, Heated Garage, Yes, Deeded, Attached, Garage, Parking not included in price
Schools
District 299

Payment Calculator

$
$
$
$
$
%
$
years
%
Principal & Interest
$0
Property Tax
$0
Assessments
$0
Home Insurance
$0
Mortgage Insurance
$0

Listing History

08-14-2026 Listed at $350,000
Last Modified 8/14/26 12:27 PM

Nearby Transportation

  • Bus 12 0.2 mi
  • Bus 4 0.2 mi
  • Bus 1 0.2 mi
  • Bus 3 0.2 mi
  • Bus 62 0.4 mi
  • Bus 29 0.4 mi
  • Bus 21 0.4 mi
  • Bus 146 0.5 mi
  • Bus 130 0.5 mi
  • Bus 24 0.5 mi
  • Bus 18 0.7 mi
  • Bus 0.7 mi
  • Bus 192 0.7 mi
  • Bus 26 0.8 mi
  • Bus 28 0.8 mi
  • Metra Electric 0.1 mi
  • Green Line 0.5 mi
  • Red Line 0.7 mi
  • Orange Line 0.7 mi
  • ZipCar 0.2 mi
  • I 55 South 0.7 mi
  • I 55 North 0.7 mi
  • I 90 West 0.7 mi
  • I 94 West 0.7 mi
  • I 90 East 0.7 mi
  • I 94 East 0.7 mi
  • I 290 East 1.5 mi
  • I 290 West 2.3 mi
grid
Register to see 2 more properties