Corcoran Urban Real Estate
$0 to $5,000,000
Any Beds
Any Baths
For Sale
28 Properties Within 0.5 miles of: 1720 Maple, Evanston
  • 807 Davis Unit 1211, Evanston, IL 60201
    $720,000
    2 bed | 2 bath
    2 more available units at this address
    $1,250,000 Unit 2212 2 bd / 2 ba
    $349,000 Unit 505 1 bd / 1 ba
  • 807 Davis Unit 2212, Evanston, IL 60201
    $1,250,000
    2 bed | 2 bath
    2 more available units at this address
    $720,000 Unit 1211 2 bd / 2 ba
    $349,000 Unit 505 1 bd / 1 ba
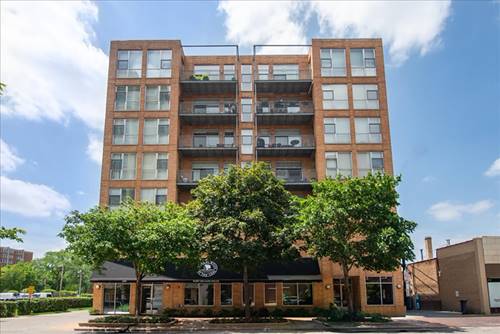
  • 1572 Maple Unit 506, Evanston, IL 60201
    $625,000
    2 bed | 2 bath
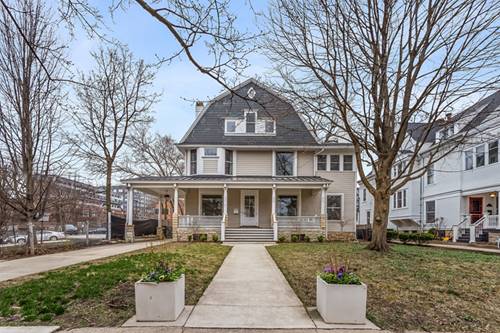
  • 1735 Asbury, Evanston, IL 60201
    Evanston
    $1,799,000
    5 bed | 3½ bath
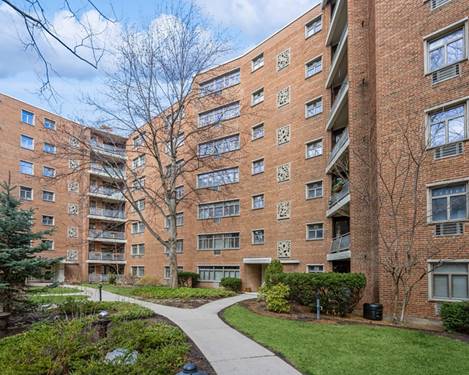
  • 1864 Sherman Unit 5NW, Evanston, IL 60201
    $170,000
    2 bed | 1 bath
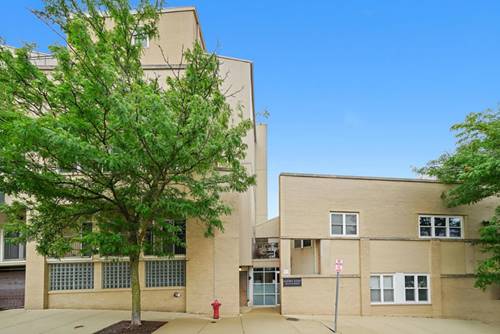
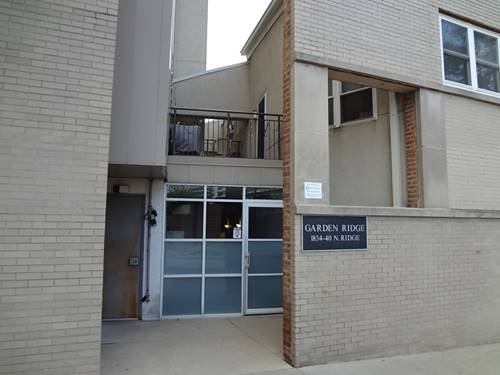
  • 1834 Ridge Unit 102, Evanston, IL 60201
    $415,000
    2 bed | 1½ bath
    1 more available unit at this address
    $449,000 Unit 137 2 bd / 2 ½ ba
  • 1834 Ridge Unit 137, Evanston, IL 60201
    $449,000
    2 bed | 2½ bath
    1 more available unit at this address
    $415,000 Unit 102 2 bd / 1 ½ ba

1720 Maple Unit 1150
Evanston, IL 60201

  • 3 Beds
  • 2 Baths
  • 1,815 Sq. Ft.
  • Built In 2003
Price

$699,800

Est Payment
$6,012 / month (details)  
Taxes
$12,512  
Assessments
$1,368  
Beds
3  
Baths
2  
Rooms
7  
Type
Attached  
Sq. Ft.
1,815  
Built
2003  
Neighborhood
Evanston  
MLS
#12735255
Status
Active (0 days)

Property Description

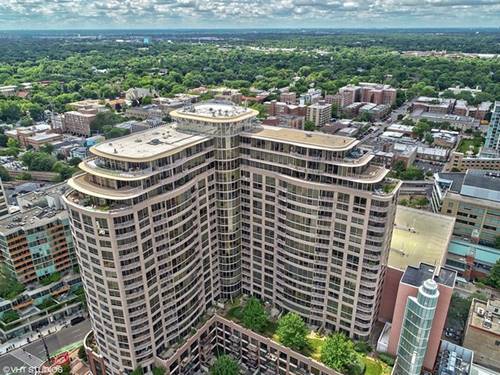
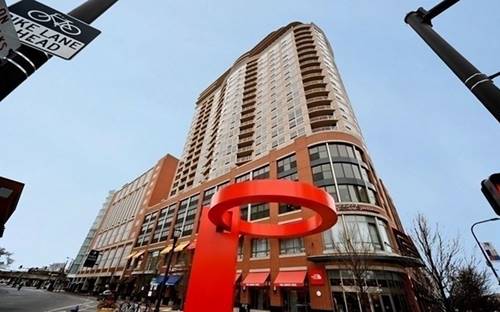
1720 Maple affords the ability to walk out your front door and have a lifestyle at your fingertips without getting in a car. This beautiful 3 bed 2 baths + Den offers East facing views of Downtown Chicago.The family room flows nicely off of the kitchen and features floor-to-ceiling windows, in-unit laundry, 2 parking spaces (4 & 197) & 2 storage lockers (185 & 197). Well-managed building with amenities that include 24-hour door staff, pool, jacuzzi, fitness center, 4th-floor deck with Room & Board patio furniture, a business center, bike room, indoor heated parking garage, EV and Plug-in Hybrid Car Electric Charging in Garage. Heat, basic cable/internet & gas are included in the assessment. Outstanding downtown Evanston location close to public transportation: CTA (Purple Line), Metra train, and Bus transit to the airport & malls. The building is a convenient walking distance to Farmer's Market, Top Tier Medical campus, a 12-screen AMC movie theatre across the street. Walk to the center of downtown with fun local eateries and bars, for groceries you have Whole Foods & Trader Joe's and 2 Starbucks. Evanston is one of the Chicago area's premier & sought-after neighborhoods with easy access to the Lakefront, beaches, Music and performing venues, spas, Northwestern Hospital, and highly-rated restaurants and shopping. Enjoy performing venues, galleries, museums, shops, restaurants, the lake, bike paths, and so much more. A true feeling of wellness with a Walk Score 97: Walker's Paradise - Daily errands do not require a car :) directly benefits your "health wellness." Bike Score 95: Biker's Paradise - Feels like Europe or Asia with bike paths. Seller's Market in this building. Optima Views is a prominent fixture in the Downtown Evanston Skyline.

Property Map

Property Details

Rooms

Room
Level
Flooring
Size
Living Room
Main
Hardwood
21X17
Dining Room
Main
Hardwood
13X10
Kitchen
Main
Ceramic Tile
13X11
Family Room
N/A
Laundry
N/A
Master Bedroom
Main
Carpet
18X14
Bedroom 2
Main
Carpet
13X9
Bedroom 3
Main
Carpet
13X9
Bedroom 4
N/A
Den
Main
Hardwood
13X10

Utilities

  • Heating Natural Gas
  • Cooling Central Air
  • Water Lake Michigan
  • Sewer Shared Septic

Additional Information

Assessment Includes
Heat, Air Conditioning, Water, Gas, Parking, Insurance, Security, Doorman, TV/Cable, Exercise Facilities, Pool, Exterior Maintenance, Lawn Care, Scavenger, Snow Removal
Common Amenities
Door Person, Elevator in Residence, Party Room, Sundeck
Appliances
Range, Microwave, Dishwasher, Refrigerator, Washer, Dryer, Disposal
Pets Allowed
Cats OK, Dogs OK, Size Limit
Sub/Complex
Optima Views
Parking
2 Garage Spaces, Yes, Attached, Garage
Schools
Evanston Twp High School (202), Nichols Middle School (65), Dewey Elementary School (65)

Payment Calculator

$
$
$
$
$
%
$
years
%
Principal & Interest
$0
Property Tax
$0
Assessments
$0
Home Insurance
$0
Mortgage Insurance
$0

Listing History

08-17-2026 Listed at $699,800
Last Modified 8/17/26 6:30 PM

Nearby Transportation

  • Bus 93 0.1 mi
  • Bus 201 0.1 mi
  • Bus 206 0.4 mi
  • Union Pacific North 0.1 mi
  • Purple Line 0.1 mi
  • ZipCar 0.1 mi
  • I 94 West 3.6 mi
  • I 94 East 3.8 mi
  • Hwy 41 North 4.4 mi
grid
Register to see 1 more properties