Corcoran Urban Real Estate
$0 to $5,000,000
Any Beds
Any Baths
For Sale
81 Properties Within 0.5 miles of: 1720 S Michigan, Chicago
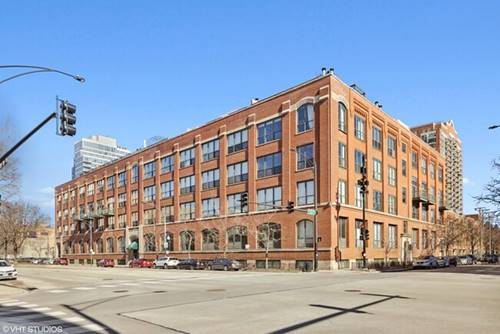
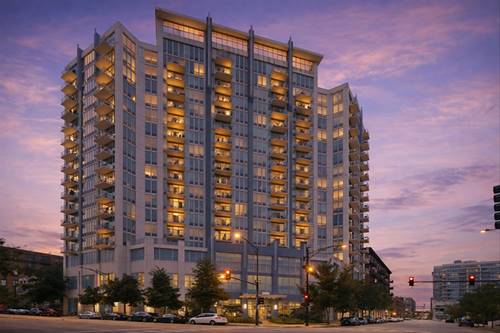
  • 1600 S Indiana Unit 1303, Chicago, IL 60616
    $424,000
    2 bed | 2 bath
    5 more available units at this address
    $392,500 Unit 1308 2 bd / 2 ba
    $390,000 Unit 1503 2 bd / 2 ba
    $300,000 Unit 1504 1 bd / 1 ba
    $298,000 Unit 1301 1 bd / 1 ba
    $295,000 Unit 1401 1 bd / 1 ba
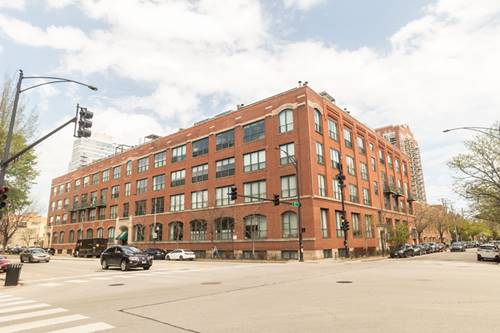
  • 1727 S Indiana Unit 110, Chicago, IL 60616
    $249,000
    1 bed | 1½ bath
    1 more available unit at this address
    $699,000 Unit 416 3 bd / 3 ba
  • 1727 S Indiana Unit 416, Chicago, IL 60616
    $699,000
    3 bed | 3 bath
    1 more available unit at this address
    $249,000 Unit 110 1 bd / 1 ½ ba
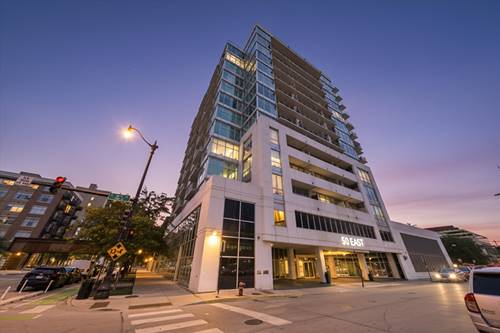
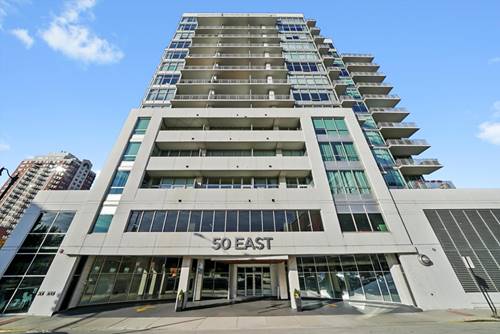
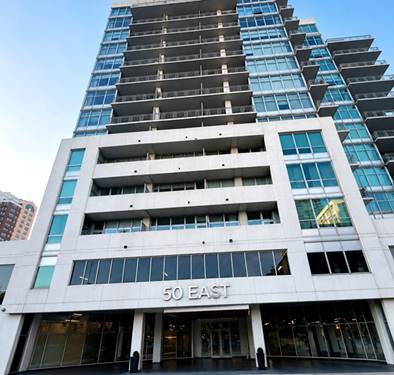
  • 50 E 16th Unit 514, Chicago, IL 60616
    $235,000
    1 bed | 1 bath
    3 more available units at this address
    $365,000 Unit 609 1 bd / 1 ba
    $290,000 Unit 411 1 bd / 1 ba
    $247,500 Unit 814 1 bd / 1 ba
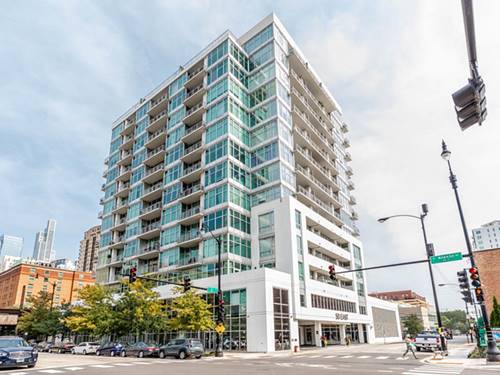
  • 50 E 16th Unit 814, Chicago, IL 60616
    $247,500
    1 bed | 1 bath
    3 more available units at this address
    $365,000 Unit 609 1 bd / 1 ba
    $290,000 Unit 411 1 bd / 1 ba
    $235,000 Unit 514 1 bd / 1 ba
  • 50 E 16th Unit 411, Chicago, IL 60616
    $290,000
    1 bed | 1 bath
    3 more available units at this address
    $365,000 Unit 609 1 bd / 1 ba
    $247,500 Unit 814 1 bd / 1 ba
    $235,000 Unit 514 1 bd / 1 ba
  • 50 E 16th Unit 609, Chicago, IL 60616
    $365,000
    1 bed | 1 bath
    3 more available units at this address
    $290,000 Unit 411 1 bd / 1 ba
    $247,500 Unit 814 1 bd / 1 ba
    $235,000 Unit 514 1 bd / 1 ba

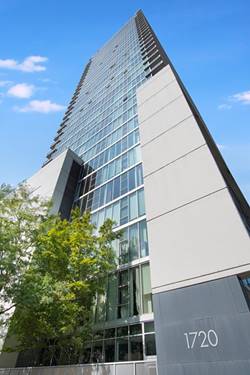
1720 S Michigan Unit 1812
Chicago, IL 60616

  • 2 Beds
  • 1 / 1 Baths
  • 978 Sq. Ft.
  • Built In 2007
Price

$340,000

Est Payment
$2,929 / month (details)  
Taxes
$5,739  
Assessments
$694  
Beds
2  
Baths
1 / 1  
Rooms
5  
Type
Attached  
Sq. Ft.
978  
Built
2007  
Neighborhood
South Loop  
Building
1720 S Michigan  
MLS
#12746205
Status
Active (0 days)

Property Description

Stunning 2-bed/1.5-bath condo featuring floor-to-ceiling windows and panoramic city views from the living room and private balcony. The open layout seamlessly connects the kitchen and living room area. The kitchen offers a center island, granite countertops, and ample cabinetry. Includes new kitchen appliances, hardwood flooring throughout and in-unit washer/dryer. Additional features include a welcoming foyer, spacious bedroom, and a dual-access bathroom accessible from both the bedroom and hallway. Ideally located near Michigan Ave and 18th St, with convenient access to the lakefront, museums, Navy Pier, bike paths, parks, Soldier Field, and McCormick Place. Perfect for an owner-occupant or investor.

Property Map

Property Details

Rooms

Room
Level
Flooring
Size
Living Room
Main
Hardwood
18X13
Dining Room
Main
Hardwood
COMBO
Kitchen
Main
Hardwood
18X13
Family Room
N/A
Laundry
N/A
Master Bedroom
Main
Hardwood
11X10
Bedroom 2
Main
Hardwood
12X10
Bedroom 3
N/A
Bedroom 4
N/A
Balcony/Porch/Lanai
Main
5X13

Utilities

  • Heating Forced Air, Indv Controls
  • Cooling Central Air
  • Water Lake Michigan
  • Sewer Public Sewer

Additional Information

Assessment Includes
Heat, Air Conditioning, Water, Gas, Parking, Insurance, Doorman, TV/Cable, Exterior Maintenance, Lawn Care, Scavenger, Snow Removal
Common Amenities
Bike Room/Bike Trails, Door Person, Elevator in Residence, On Site Manager/Engineer, Receiving Room, Security Door Lock(s), Service Elevator(s)
Interior Features
Cathedral Ceiling(s)
Appliances
Range, Microwave, Dishwasher, Refrigerator, Washer, Dryer, Disposal, Stainless Steel Appliance(s)
Pets Allowed
Cats OK, Dogs OK
Parking
1 Garage Spaces, Garage Door Opener, Heated Garage, Yes, Garage Owned, Attached, Garage, Parking included in price
Schools
District 299

Payment Calculator

$
$
$
$
$
%
$
years
%
Principal & Interest
$0
Property Tax
$0
Assessments
$0
Home Insurance
$0
Mortgage Insurance
$0

Listing History

09-10-2026 Listed at $340,000
Last Modified 9/10/26 8:47 AM

Nearby Transportation

  • Bus 4 < 0.1 mi
  • Bus 1 < 0.1 mi
  • Bus 3 < 0.1 mi
  • Bus 12 0.1 mi
  • Bus 62 0.1 mi
  • Bus 29 0.1 mi
  • Bus 24 0.3 mi
  • Bus 21 0.4 mi
  • Bus 0.5 mi
  • Bus 146 0.6 mi
  • Bus 130 0.6 mi
  • Bus 192 0.6 mi
  • Bus 18 0.6 mi
  • Bus 26 0.8 mi
  • Bus 28 0.8 mi
  • Metra Electric 0.3 mi
  • Burlington Northern 1.2 mi
  • Green Line 0.4 mi
  • Red Line 0.5 mi
  • Orange Line 0.6 mi
  • Blue Line 1.2 mi
  • ZipCar 0.1 mi
  • I 90 West 0.5 mi
  • I 94 West 0.5 mi
  • I 55 North 0.5 mi
  • I 55 South 0.5 mi
  • I 90 East 0.5 mi
  • I 94 East 0.5 mi
  • I 290 East 1.3 mi
  • I 290 West 2.1 mi
grid
Register to see 1 more properties