Corcoran Urban Real Estate
$0 to $5,000,000
Any Beds
Any Baths
For Sale
81 Properties Within 0.5 miles of: 1720 S Michigan, Chicago
  • 2025 S Indiana Unit 209, Chicago, IL 60616
    $339,900
    2 bed | 1½ bath
  • 2035 S Indiana Unit 410, Chicago, IL 60616
    $419,000
    2 bed | 2 bath
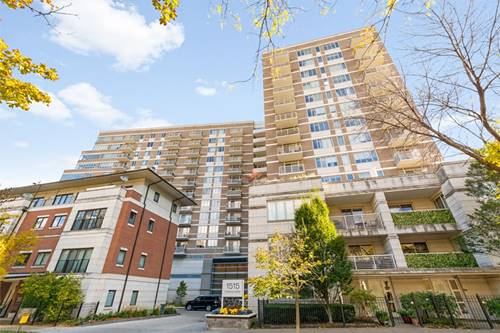
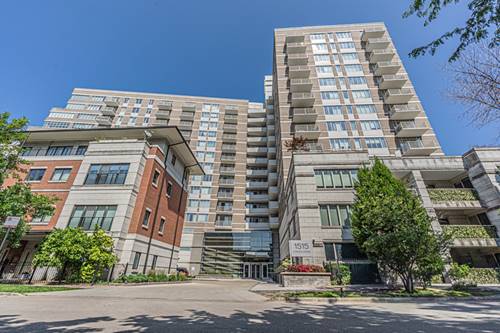
  • 1515 S Prairie Unit 811, Chicago, IL 60605
    $498,888
    2 bed | 2 bath
    3 more available units at this address
    $849,000 Unit 914 4 bd / 2 ½ ba
    $725,000 Unit 1214 3 bd / 2 ba
    $438,000 Unit 506 2 bd / 2 ba
  • 1515 S Prairie Unit 1214, Chicago, IL 60605
    $725,000
    3 bed | 2 bath
    3 more available units at this address
    $849,000 Unit 914 4 bd / 2 ½ ba
    $498,888 Unit 811 2 bd / 2 ba
    $438,000 Unit 506 2 bd / 2 ba
  • 1515 S Prairie Unit 914, Chicago, IL 60605
    $849,000
    4 bed | 2½ bath
    3 more available units at this address
    $725,000 Unit 1214 3 bd / 2 ba
    $498,888 Unit 811 2 bd / 2 ba
    $438,000 Unit 506 2 bd / 2 ba
  • 1841 S Calumet Unit 1111, Chicago, IL 60616
    $399,000
    2 bed | 2 bath
    3 more available units at this address
    $450,000 Unit 2003 2 bd / 2 ba
    $419,900 Unit 803 2 bd / 2 ba
    $419,000 Unit 810 2 bd / 2 ba
  • 1841 S Calumet Unit 810, Chicago, IL 60616
    $419,000
    2 bed | 2 bath
    3 more available units at this address
    $450,000 Unit 2003 2 bd / 2 ba
    $419,900 Unit 803 2 bd / 2 ba
    $399,000 Unit 1111 2 bd / 2 ba

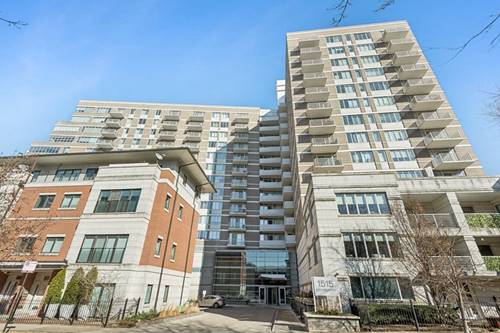
1720 S Michigan Unit 2309
Chicago, IL 60616

  • 2 Beds
  • 1 Baths
  • Built In 2008
Price

$325,000

Est Payment
$2,519 / month (details)  
Taxes
$4,074  
Assessments
$548  
Beds
2  
Baths
1  
Rooms
5  
Type
Attached  
Sq. Ft.
n/a  
Built
2008  
Neighborhood
South Loop  
Building
1720 S Michigan  
MLS
#12697796
Status
Active (0 days)

Property Description

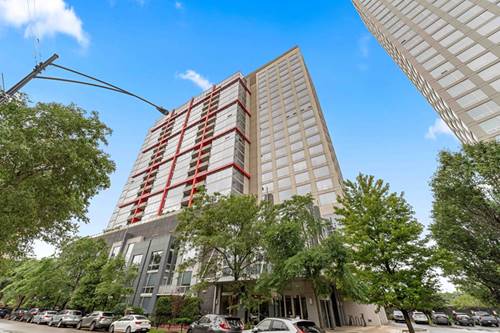
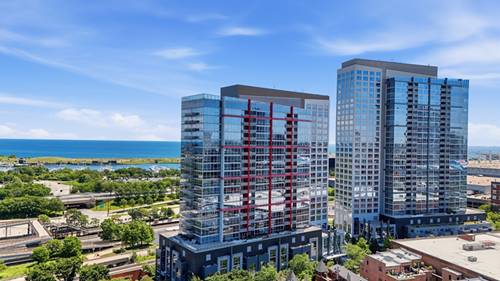
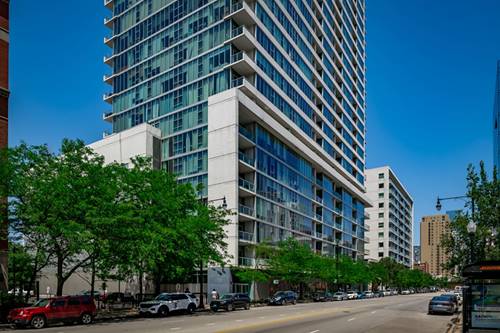
Walls of glass, soaring exposed concrete ceilings, and abundant natural light define this high-floor 2-bedroom plus den residence in the heart of the South Loop. With expansive south-facing views complemented by eastward glimpses of Lake Michigan and western sunset vistas, the home's ever-changing backdrop becomes part of the living experience. Designed with today's lifestyle in mind, the floor plan is anchored by a spacious kitchen featuring stone countertops, stainless steel appliances, abundant cabinetry, and an island that comfortably serves as both workspace and gathering place. Just beyond the main living area, a separate den offers exceptional flexibility as a home office, media room, reading lounge, creative studio, or guest space. Thoughtfully proportioned bedrooms, generous closet space, and in-unit laundry complete the interior, creating a home that is as functional as it is inviting. Residents enjoy 24-hour door staff, bike storage, a dog run, and on-site management. Ideally situated in the heart of the South Loop, you'll enjoy easy access to Grant Park, Museum Campus, the lakefront trail, Soldier Field, CTA transportation, neighborhood restaurants, coffee shops, and some of Chicago's most iconic destinations. Modern architecture, abundant natural light, and an unbeatable location come together to create a home that's equally suited for everyday living, working from home, and entertaining.

Property Map

Property Details

Rooms

Room
Level
Flooring
Size
Living Room
Main
Hardwood
16X8
Dining Room
N/A
Kitchen
Main
Hardwood
16X8
Family Room
N/A
Laundry
N/A
Master Bedroom
Main
Hardwood
13X16
Bedroom 2
Main
Hardwood
12X10
Bedroom 3
N/A
Bedroom 4
N/A
Foyer
Main
Hardwood
13X6
Den
Main
Hardwood
8X7

Utilities

  • Heating Natural Gas, Forced Air
  • Cooling Central Air
  • Water Lake Michigan
  • Sewer Public Sewer

Additional Information

Assessment Includes
Heat, Air Conditioning, Water, Gas, Insurance, Security, Doorman, Exterior Maintenance, Scavenger, Snow Removal, Internet
Pets Allowed
Cats OK, Deposit Required, Dogs OK
Parking
Concrete
Schools
Phillips Academy High School (299), South Loop Elementary School (299), South Loop Elementary School (299)

Payment Calculator

$
$
$
$
$
%
$
years
%
Principal & Interest
$0
Property Tax
$0
Assessments
$0
Home Insurance
$0
Mortgage Insurance
$0

Listing History

07-09-2026 Listed at $325,000
Last Modified 7/9/26 10:08 AM

Nearby Transportation

  • Bus 4 < 0.1 mi
  • Bus 1 < 0.1 mi
  • Bus 3 < 0.1 mi
  • Bus 12 0.1 mi
  • Bus 62 0.1 mi
  • Bus 29 0.1 mi
  • Bus 24 0.3 mi
  • Bus 21 0.4 mi
  • Bus 0.5 mi
  • Bus 146 0.6 mi
  • Bus 130 0.6 mi
  • Bus 192 0.6 mi
  • Bus 18 0.6 mi
  • Bus 26 0.8 mi
  • Bus 28 0.8 mi
  • Metra Electric 0.3 mi
  • Burlington Northern 1.2 mi
  • Green Line 0.4 mi
  • Red Line 0.5 mi
  • Orange Line 0.6 mi
  • Blue Line 1.2 mi
  • ZipCar 0.1 mi
  • I 90 West 0.5 mi
  • I 94 West 0.5 mi
  • I 55 North 0.5 mi
  • I 55 South 0.5 mi
  • I 90 East 0.5 mi
  • I 94 East 0.5 mi
  • I 290 East 1.3 mi
  • I 290 West 2.1 mi
grid
Register to see 1 more properties