Corcoran Urban Real Estate
$0 to $5,000,000
Any Beds
Any Baths
For Sale
71 Properties Within 0.5 miles of: 1720 S Michigan, Chicago
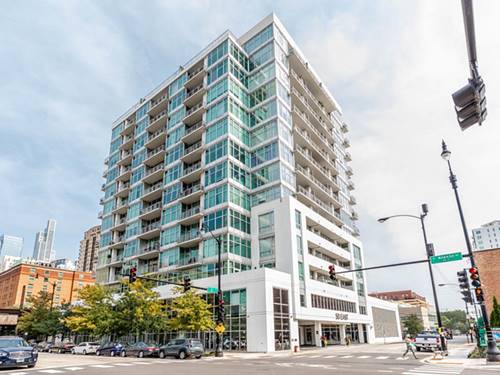
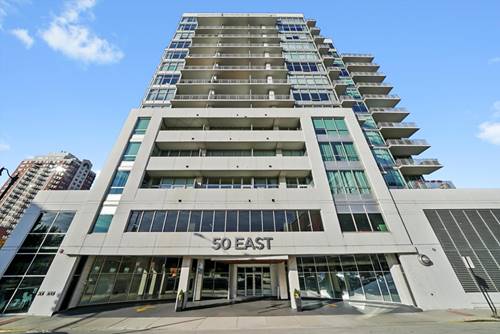
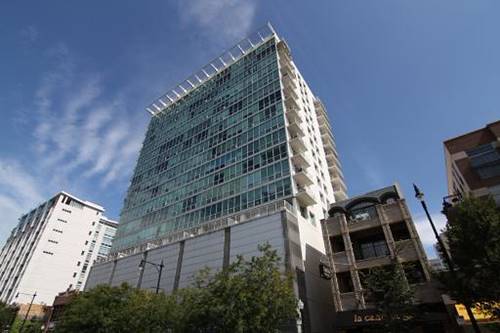
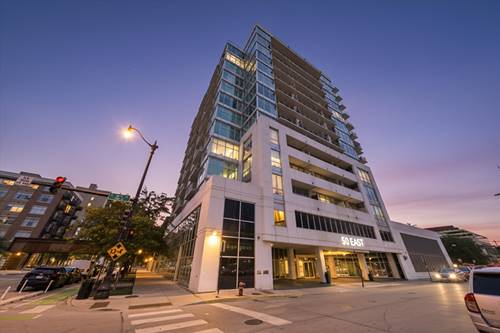
  • 50 E 16th Unit 514, Chicago, IL 60616
    $235,000
    1 bed | 1 bath
    3 more available units at this address
    $365,000 Unit 609 1 bd / 1 ba
    $290,000 Unit 411 1 bd / 1 ba
    $247,500 Unit 814 1 bd / 1 ba
  • 50 E 16th Unit 814, Chicago, IL 60616
    $247,500
    1 bed | 1 bath
    3 more available units at this address
    $365,000 Unit 609 1 bd / 1 ba
    $290,000 Unit 411 1 bd / 1 ba
    $235,000 Unit 514 1 bd / 1 ba
  • 50 E 16th Unit 411, Chicago, IL 60616
    $290,000
    1 bed | 1 bath
    3 more available units at this address
    $365,000 Unit 609 1 bd / 1 ba
    $247,500 Unit 814 1 bd / 1 ba
    $235,000 Unit 514 1 bd / 1 ba
  • 50 E 16th Unit 609, Chicago, IL 60616
    $365,000
    1 bed | 1 bath
    3 more available units at this address
    $290,000 Unit 411 1 bd / 1 ba
    $247,500 Unit 814 1 bd / 1 ba
    $235,000 Unit 514 1 bd / 1 ba
  • 1845 S Michigan Unit 1803, Chicago, IL 60616
    $350,000
    2 bed | 1 bath
    2 more available units at this address
    $350,000 Unit 904 2 bd / 1 ba
    $350,000 Unit 1107 2 bd / 1 ba
  • 1845 S Michigan Unit 1107, Chicago, IL 60616
    $350,000
    2 bed | 1 bath
    2 more available units at this address
    $350,000 Unit 904 2 bd / 1 ba
    $350,000 Unit 1803 2 bd / 1 ba
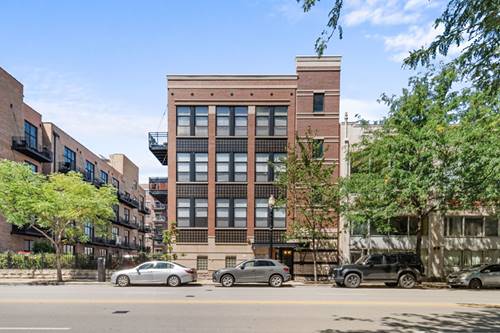
  • 1910 S Michigan Unit 307, Chicago, IL 60616
    $299,000
    1 bed | 1 bath

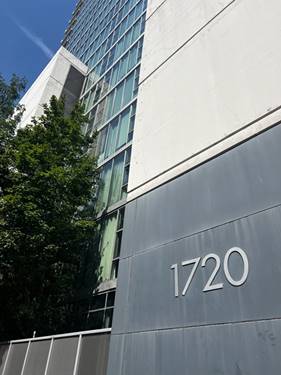
1720 S Michigan Unit 803
Chicago, IL 60616

  • 2 Beds
  • 1 Baths
  • 1,000 Sq. Ft.
  • Built In 2007
Price

$375,000

Est Payment
$3,004 / month (details)  
Taxes
$4,633  
Assessments
$680  
Beds
2  
Baths
1  
Rooms
5  
Type
Attached  
Sq. Ft.
1,000  
Built
2007  
Neighborhood
South Loop  
Building
1720 S Michigan  
MLS
#12752221
Status
Active

Property Description

Enjoy elevated South Loop living from this beautifully updated 8th-floor 2-bedroom, 2-bath residence with sweeping views of the Chicago skyline! Thoughtfully updated and truly move-in ready, this home offers a wonderful combination of modern style, comfort, and convenience-with an indoor heated parking space included in the price. The bright, open-concept living and dining area is surrounded by floor-to-ceiling windows, bringing in abundant natural light and showcasing the incredible city views. Step onto the private balcony and take in the ever-changing Chicago skyline-an ideal setting for morning coffee or an evening glass of wine. At the heart of the home is a beautifully renovated kitchen featuring light-colored cabinetry, rich dark granite countertops, and a spacious layout that opens naturally to the living area. Newer appliances complete the kitchen and make it ready for everything from casual meals to entertaining. The generously sized primary bedroom offers plenty of room and features a beautifully updated ensuite bath with a stylish dual vanity and a relaxing soaking tub. The second bedroom provides excellent flexibility as a guest room, home office, or personal retreat. Additional features include beautiful oak hardwood flooring, in-unit washer and dryer, generous closet space, and exceptional storage throughout. The well-managed, investor-friendly association offers 24-hour door staff for added security and peace of mind. Low monthly assessments include heat, gas, air conditioning, cable/TV, door staff, and more. Perfectly positioned in the heart of the South Loop, this home puts you close to the Red Line, Lake Michigan, Soldier Field, Trader Joe's, parks, restaurants, coffee shops, and neighborhood conveniences. Move-in ready, beautifully updated, filled with natural light, and offering spectacular 8th-floor views plus indoor heated parking included-this is a South Loop home that truly checks all the boxes.

Property Map

Property Details

Rooms

Room
Level
Flooring
Size
Living Room
Main
Hardwood
13X17
Dining Room
Main
COMBO
Kitchen
Main
Hardwood
6X13
Family Room
N/A
Laundry
N/A
Master Bedroom
Main
Hardwood
10X14
Bedroom 2
Main
Hardwood
11X11
Bedroom 3
N/A
Bedroom 4
N/A

Utilities

  • Heating Natural Gas, Forced Air
  • Cooling Central Air
  • Water Lake Michigan
  • Sewer Public Sewer

Additional Information

Assessment Includes
Heat, Air Conditioning, Water, Gas, Parking, Insurance, Security, Doorman, TV/Cable, Exterior Maintenance, Scavenger, Snow Removal
Common Amenities
Bike Room/Bike Trails, Door Person, Elevator in Residence, Storage, On Site Manager/Engineer, Receiving Room, Security Door Lock(s)
Exterior Features
Balcony
Appliances
Range, Microwave, Dishwasher, Refrigerator, Washer, Dryer, Stainless Steel Appliance(s)
Pets Allowed
Cats OK, Dogs OK
Parking
1 Garage Spaces, Garage Door Opener, Heated Garage, Yes, Garage Owned, Attached, Garage, Parking included in price
Schools
District 299

Payment Calculator

$
$
$
$
$
%
$
years
%
Principal & Interest
$0
Property Tax
$0
Assessments
$0
Home Insurance
$0
Mortgage Insurance
$0

Nearby Transportation

  • Bus 4 < 0.1 mi
  • Bus 1 < 0.1 mi
  • Bus 3 < 0.1 mi
  • Bus 12 0.1 mi
  • Bus 62 0.1 mi
  • Bus 29 0.1 mi
  • Bus 24 0.3 mi
  • Bus 21 0.4 mi
  • Bus 0.5 mi
  • Bus 146 0.6 mi
  • Bus 130 0.6 mi
  • Bus 192 0.6 mi
  • Bus 18 0.6 mi
  • Bus 26 0.8 mi
  • Bus 28 0.8 mi
  • Metra Electric 0.3 mi
  • Burlington Northern 1.2 mi
  • Green Line 0.4 mi
  • Red Line 0.5 mi
  • Orange Line 0.6 mi
  • Blue Line 1.2 mi
  • ZipCar 0.1 mi
  • I 90 West 0.5 mi
  • I 94 West 0.5 mi
  • I 55 North 0.5 mi
  • I 55 South 0.5 mi
  • I 90 East 0.5 mi
  • I 94 East 0.5 mi
  • I 290 East 1.3 mi
  • I 290 West 2.1 mi
grid
Register to see 1 more properties