Corcoran Urban Real Estate
$0 to $5,000,000
Any Beds
Any Baths
For Sale
29 Properties Within 0.5 miles of: 1721 N Sheffield, Chicago

1721 N Sheffield Unit 101
Chicago, IL 60614

  • 2 Beds
  • 2 Baths
  • 2,076 Sq. Ft.
  • Built In 2007
Price

$850,000

Est Payment
$5,800 / month (details)  
Taxes
$11,190  
Assessments
$484  
Beds
2  
Baths
2  
Rooms
6  
Type
Attached  
Sq. Ft.
2,076  
Built
2007  
Neighborhoods
Lincoln Park, Ranch Triangle  
MLS
#12712490
Status
Active (0 days)

Property Description

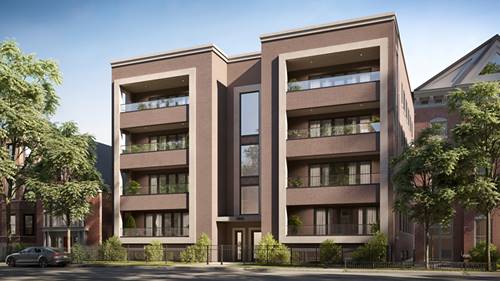
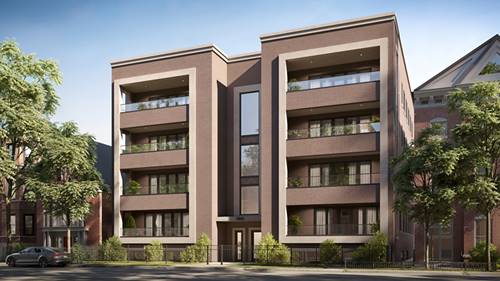
Experience modern luxury and unique, dramatic scale located in the heart of Lincoln Park. Built by award-winning developer & builder, Ranquist Development. This sun-drenched 2-bedroom + den, 2-bathroom duplex-down features soaring 18-foot ceilings in the main living area, seamless flow into a gourmet kitchen with Arclinea cabinetry, Sub-Zero, and Miele appliances, and access to a massive private patio ideal for entertaining. The huge primary suite boasts a luxury spa bath with a separate soaking tub and shower. Complete with garage parking. Located in the prestigious Oscar Mayer School District and steps from neighborhood dining, shopping, transit, and parks, this exceptional Lincoln Park sanctuary is not to be missed! Photos of Den and Primary Bed/Bath coming soon!

Property Map

Property Details

Rooms

Room
Level
Flooring
Size
Living Room
Lower
Hardwood
14X17
Dining Room
Lower
Hardwood
10X10
Kitchen
Lower
Hardwood
14X10
Family Room
Main
Hardwood
14X16
Laundry
Lower
Tile
6X7
Master Bedroom
Main
Carpet
15X14
Bedroom 2
Lower
Hardwood
10X11
Bedroom 3
N/A
Bedroom 4
N/A
Terrace
Lower
Other
31X10

Utilities

  • Heating Natural Gas, Forced Air
  • Cooling Central Air
  • Water Lake Michigan
  • Sewer Public Sewer

Additional Information

Assessment Includes
Insurance, Exterior Maintenance, Scavenger, Snow Removal
Interior Features
Vaulted Ceiling(s), 1st Floor Full Bath, Storage, Built-in Features, Walk-In Closet(s), Open Floorplan
Appliances
Double Oven, Microwave, Dishwasher, High End Refrigerator, Freezer, Washer, Dryer, Disposal, Oven, Range Hood, Gas Cooktop
Pets Allowed
Cats OK, Dogs OK
Parking
1 Garage Spaces, Yes, Attached, Garage, Parking included in price
Schools
District 299

Payment Calculator

$
$
$
$
$
%
$
years
%
Principal & Interest
$0
Property Tax
$0
Assessments
$0
Home Insurance
$0
Mortgage Insurance
$0

Listing History

08-13-2026 Listed at $850,000
Last Modified 8/13/26 10:54 PM

Nearby Transportation

  • Bus 9 0.1 mi
  • Bus 72 0.1 mi
  • Bus 8 0.2 mi
  • Bus 73 0.4 mi
  • Bus 70 0.6 mi
  • Bus 37 0.7 mi
  • Bus 74 0.7 mi
  • Bus 0.7 mi
  • Bus X9 0.8 mi
  • Bus 56 0.9 mi
  • Bus 36 1.0 mi
  • Bus 22 1.0 mi
  • Bus 156 1.0 mi
  • Bus 151 1.0 mi
  • Bus 66 1.1 mi
  • Union Pacific North 0.8 mi
  • Union Pacific Northwest 0.8 mi
  • Red Line 0.2 mi
  • Brown Line 0.4 mi
  • Purple Line 0.4 mi
  • Blue Line 0.9 mi
  • ZipCar 0.2 mi
  • I 90 West 0.6 mi
  • I 94 West 0.6 mi
  • I 90 East 0.7 mi
  • I 94 East 0.7 mi
  • I 290 West 2.5 mi
  • I 290 East 2.5 mi
  • I 55 North 4.0 mi
  • I 55 South 4.0 mi
grid
Register to see 2 more properties