Corcoran Urban Real Estate
$0 to $5,000,000
Any Beds
Any Baths
For Sale
70 Properties Within 0.5 miles of: 1727 S Indiana, Chicago
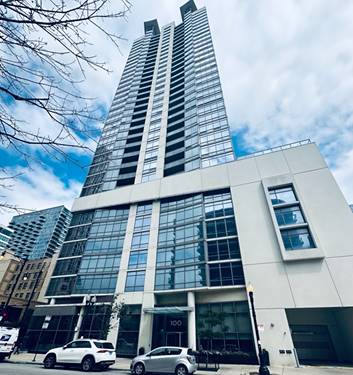
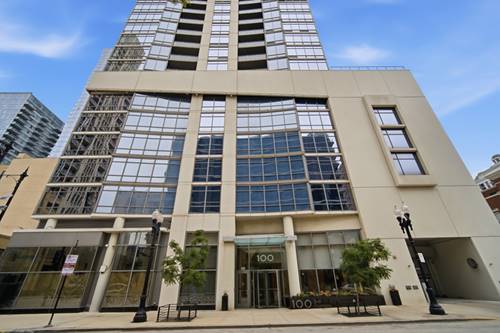
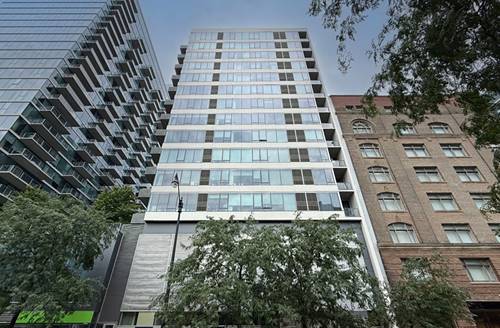
  • 100 E 14th Unit 2409, Chicago, IL 60605
    $500,000
    2 bed | 2 bath
    4 more available units at this address
    $700,000 Unit 1501 3 bd / 2 ba
    $495,000 Unit 3109 2 bd / 2 ba
    $329,000 Unit 1508 1 bd / 1 ba
    $320,000 Unit 1808 1 bd / 1 ba
  • 100 E 14th Unit 1501, Chicago, IL 60605
    $700,000
    3 bed | 2 bath
    4 more available units at this address
    $500,000 Unit 2409 2 bd / 2 ba
    $495,000 Unit 3109 2 bd / 2 ba
    $329,000 Unit 1508 1 bd / 1 ba
    $320,000 Unit 1808 1 bd / 1 ba
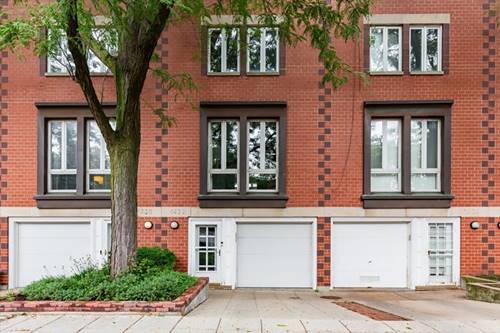
  • 1345 S Wabash Unit 408, Chicago, IL 60605
    $255,000
    1 bed | 1 bath
    1 more available unit at this address
    $259,750 Unit 907 1 bd / 1 ba
  • 1345 S Wabash Unit 907, Chicago, IL 60605
    $259,750
    1 bed | 1 bath
    1 more available unit at this address
    $255,000 Unit 408 1 bd / 1 ba
  • 1 E Cermak, Chicago, IL 60616
    Chicago
    $1,500,000
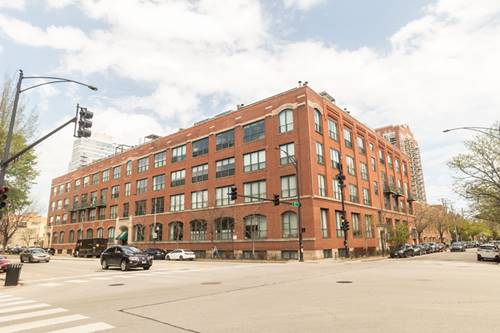
  • 1322 S Prairie Unit 804, Chicago, IL 60605
    $495,000
    2 bed | 2 bath
    2 more available units at this address
    $549,000 Unit 1113 2 bd / 2 ba
    $489,000 Unit 1408 2 bd / 2 ba
  • 1322 S Prairie Unit 1113, Chicago, IL 60605
    $549,000
    2 bed | 2 bath
    2 more available units at this address
    $495,000 Unit 804 2 bd / 2 ba
    $489,000 Unit 1408 2 bd / 2 ba

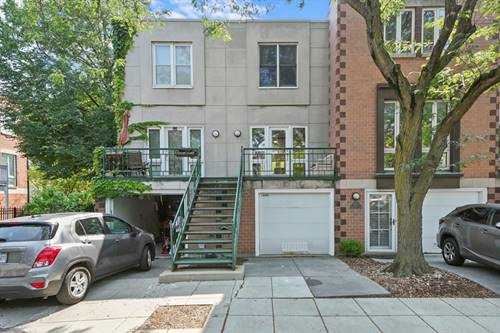
1727 S Indiana Unit 416
Chicago, IL 60616

  • 3 Beds
  • 3 Baths
  • 2,200 Sq. Ft.
  • Built In 1905
Price

$699,900

Est Payment
$5,556 / month (details)  
Taxes
$9,518  
Assessments
$1,227  
Beds
3  
Baths
3  
Rooms
7  
Type
Attached  
Sq. Ft.
2,200  
Built
1905  
Neighborhoods
South Loop, Prairie District  
MLS
#12623708
Status
Active (0 days)

Property Description

Experience truly one-of-a-kind living in this exceptional timber triplex offering breathtaking views and an expansive, thoughtfully designed layout. This stunning residence features three generously sized bedrooms, a dedicated office, and three full bathrooms, all highlighted by soaring 17-foot ceilings and an impressive private rooftop deck-perfect for entertaining or relaxing above the city. Designed with both luxury and functionality in mind, the home includes walk-in closets on every level. Rich hardwood flooring runs throughout, complementing the home's warm, sophisticated aesthetic. The chef's kitchen is beautifully appointed with solid cherry wood cabinetry, built-in wine storage, double ovens, and recently updated appliances, including a new refrigerator and dishwasher. The top level is devoted to a true primary suite retreat, complete with a walk-in closet and a spa-inspired en suite bath featuring dual vanities, a soaking tub, and a separate shower. A spacious top-floor roof deck retreat also awaits Significant recent upgrades include a new HVAC system (2021), a newer hot water heater, and a washer and dryer replaced in 2024-offering peace of mind for years to come. Parking is available in a neighboring lot for $205/month, with one transferable space and no waiting list. The building is currently non-warrantable for conventional financing; however, a lending solution is anticipated by the end of the month, cash and commercial loans are acceptable, please contact the co-listing agent for details. The monthly HOA covers cable/internet, water, common insurance, snow removal, and exterior maintenance. Notably, the seller has already paid the special assessment for the elevators, roof, masonry and hallways ensuring the new owner will not incur those future expenses. Ideally located, this home offers unparalleled access to the best of the city-just steps from parks, the lakefront, Soldier Field, Museum Campus, and Millennium Park, with convenient access to public transit and major highways. The building is investor-friendly with no rental cap, and welcomes pets. HOA $1226/Taxes $9,518.

Property Map

Property Details

Rooms

Room
Level
Flooring
Size
Living Room
Main
Hardwood
18X15
Dining Room
Main
Hardwood
16X12
Kitchen
Main
Stone
12X11
Family Room
N/A
Laundry
Main
Vinyl
6X3
Master Bedroom
Third
Hardwood
19X13
Bedroom 2
Second
Hardwood
12X12
Bedroom 3
Main
Hardwood
15X12
Bedroom 4
N/A
Office
Third
Hardwood
15X12
Walk In Closet
Third
Hardwood
8X6
Deck
Third
Other
16X13

Utilities

  • Heating Natural Gas
  • Cooling Central Air
  • Water Public
  • Sewer Public Sewer

Additional Information

Assessment Includes
Water, Insurance, TV/Cable, Exercise Facilities, Exterior Maintenance, Lawn Care, Scavenger, Snow Removal, Internet
Common Amenities
Bike Room/Bike Trails, Elevator in Residence, Exercise Room, Storage, On Site Manager/Engineer, Sundeck, Security Door Lock(s), Service Elevator(s)
Interior Features
1st Floor Bedroom, 1st Floor Full Bath, Storage, Walk-In Closet(s)
Appliances
Double Oven, Range, Microwave, Dishwasher, Refrigerator, Washer, Dryer, Stainless Steel Appliance(s)
Pets Allowed
Additional Pet Rent, Cats OK, Dogs OK
Parking
1 Parking Spaces, Off Site, Leased, Parking not included in price
Schools
District 299

Payment Calculator

$
$
$
$
$
%
$
years
%
Principal & Interest
$0
Property Tax
$0
Assessments
$0
Home Insurance
$0
Mortgage Insurance
$0

Listing History

07-14-2026 Listed at $699,900
Last Modified 7/14/26 5:15 PM

Nearby Transportation

  • Bus 4 0.1 mi
  • Bus 1 0.1 mi
  • Bus 3 0.1 mi
  • Bus 12 0.2 mi
  • Bus 62 0.3 mi
  • Bus 29 0.3 mi
  • Bus 21 0.4 mi
  • Bus 24 0.4 mi
  • Bus 146 0.5 mi
  • Bus 130 0.5 mi
  • Bus 0.6 mi
  • Bus 18 0.7 mi
  • Bus 192 0.7 mi
  • Bus 26 0.8 mi
  • Bus 28 0.8 mi
  • Metra Electric 0.2 mi
  • Green Line 0.4 mi
  • Red Line 0.6 mi
  • Orange Line 0.7 mi
  • ZipCar 0.1 mi
  • I 90 West 0.6 mi
  • I 94 West 0.6 mi
  • I 55 North 0.6 mi
  • I 55 South 0.6 mi
  • I 90 East 0.6 mi
  • I 94 East 0.6 mi
  • I 290 East 1.4 mi
  • I 290 West 2.2 mi
grid
Register to see 1 more properties