Corcoran Urban Real Estate
$0 to $5,000,000
Any Beds
Any Baths
For Sale
45 Properties Within 0.5 miles of: 1742 N North Park, Chicago
  • 1540 N Lasalle Unit 201, Chicago, IL 60610
    $337,500
    1 bed | 1 bath
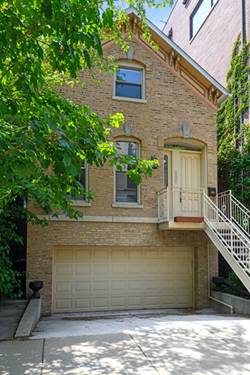
  • 1454 N Wieland, Chicago, IL 60610
    $1,525,000
    4 bed | 3½ bath
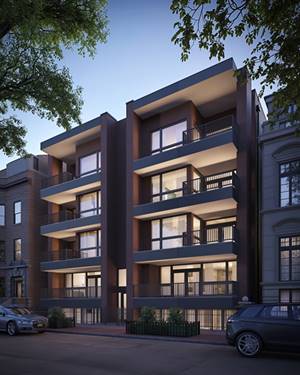
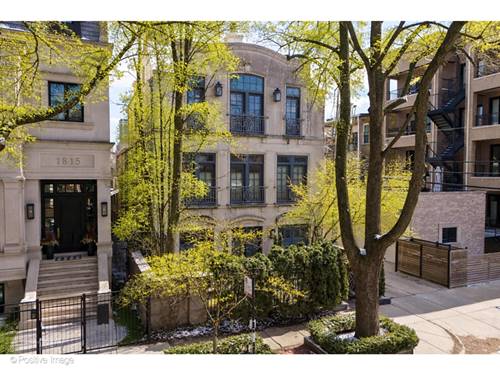
  • 1935 N Mohawk Unit 1S, Chicago, IL 60614
    $1,975,000
    4 bed | 4 bath
    1 more available unit at this address
    $2,025,000 Unit 1N 4 bd / 4 ba
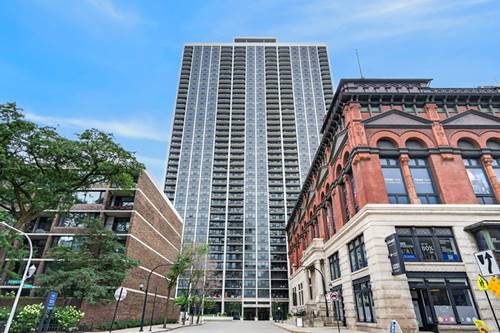
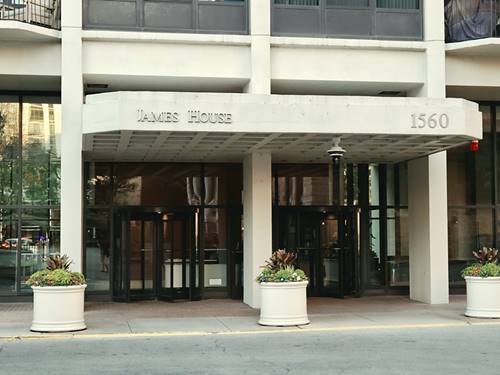
  • 1560 N Sandburg Unit 1905J, Chicago, IL 60610
    $200,000
    1 bed | 1 bath
    3 more available units at this address
    $447,500 Unit 2901J 2 bd / 2 ba
    $340,000 Unit 2708J 1 bd / 1 ba
    $324,000 Unit 1908J 1 bd / 1 ba
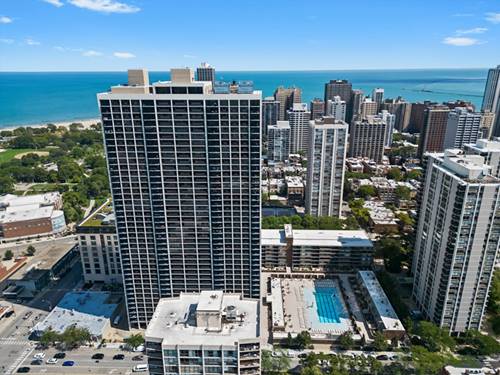
  • 1560 N Sandburg Unit 2708J, Chicago, IL 60610
    $340,000
    1 bed | 1 bath
    3 more available units at this address
    $447,500 Unit 2901J 2 bd / 2 ba
    $324,000 Unit 1908J 1 bd / 1 ba
    $200,000 Unit 1905J 1 bd / 1 ba
  • 1560 N Sandburg Unit 2901J, Chicago, IL 60610
    $447,500
    2 bed | 2 bath
    3 more available units at this address
    $340,000 Unit 2708J 1 bd / 1 ba
    $324,000 Unit 1908J 1 bd / 1 ba
    $200,000 Unit 1905J 1 bd / 1 ba
  • 1811 N Howe, Chicago, IL 60614
    $4,495,000
    5 bed | 4½ bath

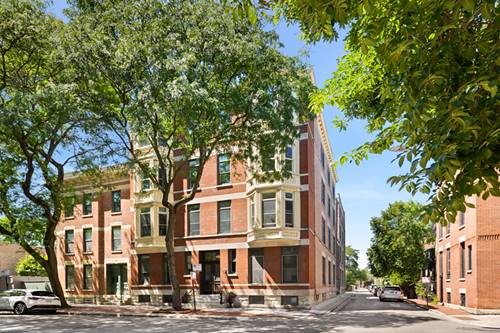
1742 N North Park Unit 3S
Chicago, IL 60614

  • 2 Beds
  • 2 Baths
  • 1,245 Sq. Ft.
Price

$650,000

Est Payment
$4,576 / month (details)  
Taxes
$11,024  
Assessments
$316  
Beds
2  
Baths
2  
Rooms
6  
Type
Attached  
Sq. Ft.
1,245  
Neighborhoods
Lincoln Park, Old Town, Old Town Triangle  
MLS
#12717724
Status
Active (0 days)

Property Description

Welcome home to this beautifully renovated 2-bedroom, 2-bathroom + office residence in the heart of Old Town, just moments from Wells Street, Lincoln Park, and the lakefront. Occupying the third floor of an intimate vintage building, this thoughtfully updated home blends timeless architectural character with modern finishes and an exceptionally functional layout. Bathed in natural light from its desirable east and west exposures, the home's wider footprint, oversized windows, and soaring 10-foot ceilings create an airy, open feel throughout. A dedicated home office, an uncommon luxury in vintage buildings, was custom designed offering a flexible workspace seamlessly connected to the main living area. The beautifully appointed kitchen features high-end stainless steel appliances, classic Shaker cabinetry, a white subway tile backsplash, striking white quartzite countertops, and premium Kohler and Restoration Hardware nickel fixtures. Throughout the home, you'll find solid medium-plank hardwood flooring, custom window treatments, Elfa-organized closets, and elegant Carrera marble mosaic tile that complements the home's timeless aesthetic. The spacious primary suite offers a generous walk-in closet with 10-foot ceilings and floor-to-ceiling Elfa organization. The second bathroom has been recently renovated, adding a fresh, contemporary touch for guests or family. At the rear of the home, enjoy a large semi-private covered porch measuring approximately 17' x 5', the perfect setting for morning coffee, outdoor dining, or relaxing after a day in the city. Perfectly positioned in one of Chicago's most sought-after neighborhoods, you'll enjoy easy access to Wells Street's acclaimed restaurants, boutiques, and neighborhood favorites. Start your mornings at local coffee shops like Society Coffee or Elaine's, spend weekends browsing the beloved Green City Market in nearby Lincoln Park, and take advantage of the beautiful lakefront, parks, and running trails just minutes away. Commuting is effortless with nearby Brown and Purple Line CTA stations, multiple bus routes along Clark, LaSalle, and North Avenue, and convenient access to Lake Shore Drive.

Property Map

Property Details

Rooms

Room
Level
Flooring
Size
Living Room
Main
Hardwood
20X16
Dining Room
Main
COMBO
Kitchen
Main
Hardwood
12X10
Family Room
N/A
Laundry
Main
Hardwood
04X03
Master Bedroom
Main
Hardwood
13X10
Bedroom 2
Main
Hardwood
12X10
Bedroom 3
N/A
Bedroom 4
N/A
Office
Main
Hardwood
08X05
Storage
Lower
Other
10X03
Pantry
Main
Hardwood
04X03
Walk In Closet
Main
Hardwood
07X04

Utilities

  • Heating Natural Gas, Forced Air
  • Cooling Central Air
  • Water Lake Michigan, Public
  • Sewer Public Sewer

Additional Information

Assessment Includes
Water, Insurance, Exterior Maintenance, Scavenger, Snow Removal
Common Amenities
Storage
Interior Features
Built-in Features, Walk-In Closet(s), High Ceilings
Appliances
Range, Microwave, Dishwasher, Refrigerator, High End Refrigerator, Washer, Dryer, Disposal, Stainless Steel Appliance(s), Wine Refrigerator, Humidifier
Pets Allowed
Cats OK, Dogs OK
Parking
Concrete
Schools
Lincoln Park High School (299), Lincoln Elementary School (299)

Payment Calculator

$
$
$
$
$
%
$
years
%
Principal & Interest
$0
Property Tax
$0
Assessments
$0
Home Insurance
$0
Mortgage Insurance
$0

Listing History

07-31-2026 Listed at $650,000
Last Modified 7/31/26 2:35 PM

Nearby Transportation

  • Bus 37 0.1 mi
  • Bus 73 0.2 mi
  • Bus 36 0.2 mi
  • Bus 22 0.2 mi
  • Bus 9 0.2 mi
  • Bus 72 0.2 mi
  • Bus 156 0.2 mi
  • Bus 151 0.2 mi
  • Bus 0.3 mi
  • Bus 8 0.6 mi
  • Bus 74 0.7 mi
  • Bus 70 0.7 mi
  • Bus 143 0.9 mi
  • Bus 134 0.9 mi
  • Bus 76 0.9 mi
  • Brown Line 0.3 mi
  • Purple Line 0.3 mi
  • Red Line 0.7 mi
  • ZipCar 0.1 mi
  • Maven 0.2 mi
  • I 90 West 1.4 mi
  • I 94 West 1.4 mi
  • I 90 East 1.4 mi
  • I 94 East 1.4 mi
  • I 290 East 2.6 mi
  • I 290 West 2.8 mi
  • I 55 North 4.1 mi
  • I 55 South 4.1 mi
grid
Register to see 2 more properties