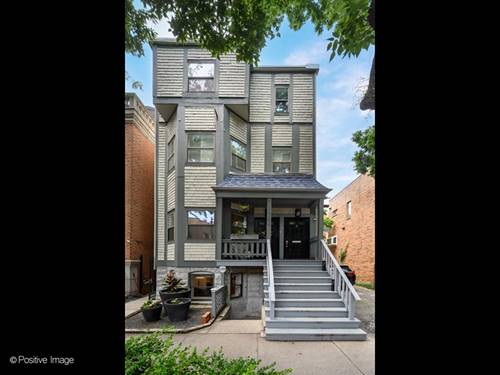
Tucked away on a quiet cul-de-sac in an exceptional Old Town/Lincoln Park location, this light-filled 2-bedroom, 2-bathroom unit lives beautifully. A private entrance welcomes you into a true foyer with convenient storage before opening to a gracious living room with a wood-burning fireplace bathed in natural light from oversized windows. The thoughtfully designed layout continues into a dedicated dining area featuring a built-in bar with a wine fridge. The updated kitchen showcases quartz countertops, crisp white cabinetry, stainless steel appliances, and under-cabinet lighting. The spacious primary suite offers a walk-in closet and a beautifully renovated ensuite bath. A generously sized second bedroom is complemented by an updated full bath. Hardwood floors, in-unit laundry, and direct access to the beautifully landscaped shared garden complete this inviting home. Located in an intimate, well-managed four-unit association with exceptionally low monthly assessments, this investor-friendly home offers incredible flexibility for homeowners and investors alike. Spend weekends strolling to the farmer's market, neighborhood cafes, acclaimed restaurants, boutique shopping, and beloved annual street festivals, or enjoy easy access to Lincoln Park, North Avenue Beach, the lakefront, and the Zoo. Convenient CTA trains and buses are just moments away, making commuting throughout the city effortless. Easy zoned street parking.
Property Map
Please use the print button to include maps when printing.
For more information about 1746 N Cleveland Unit A, Chicago, IL 60614 contact Corcoran Urban Real Estate.
Broker Reciprocity
Listing provided by Compass
All information provided is deemed reliable but is not guaranteed and should be independently verified.
The data relating to real estate for sale on this web site comes in part from the Broker Reciprocity Program
of the Midwest Real Estate Data LLC. Real estate listings held by brokerage firms other than Urban Real Estate are
marked with the Broker Reciprocity logo and detailed information about them includes the name of the listing brokers.
Some IDX listings have been excluded from this website.