Corcoran Urban Real Estate
$0 to $5,000,000
Any Beds
Any Baths
For Sale
294 Properties Within 0.5 miles of: 175 E Delaware, Chicago
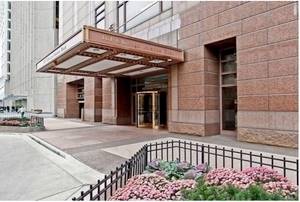
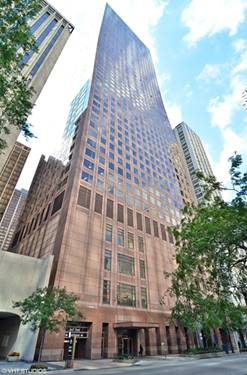
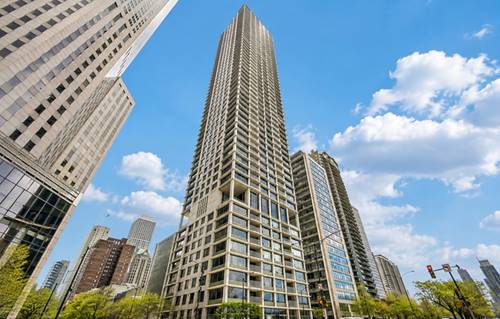
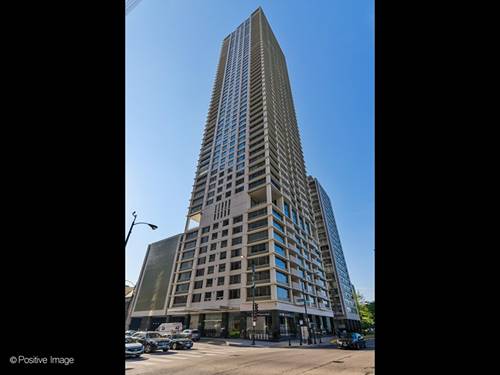
  • 161 E Chicago Unit 33C, Chicago, IL 60611
    $975,000
    2 bed | 2½ bath
    6 more available units at this address
    $1,750,000 Unit 44A 3 bd / 2 ½ ba
    $1,299,000 Unit 24-02 2 bd / 2 ½ ba
    $749,000 Unit 52F 2 bd / 2 ba
    $715,000 Unit 38C 2 bd / 2 ½ ba
    $435,000 Unit 26G 1 bd / 1 ba
    $415,000 Unit 36G 1 bd / 1 ½ ba
  • 161 E Chicago Unit 24-02, Chicago, IL 60611
    $1,299,000
    2 bed | 2½ bath
    6 more available units at this address
    $1,750,000 Unit 44A 3 bd / 2 ½ ba
    $975,000 Unit 33C 2 bd / 2 ½ ba
    $749,000 Unit 52F 2 bd / 2 ba
    $715,000 Unit 38C 2 bd / 2 ½ ba
    $435,000 Unit 26G 1 bd / 1 ba
    $415,000 Unit 36G 1 bd / 1 ½ ba
  • 161 E Chicago Unit 44A, Chicago, IL 60611
    $1,750,000
    3 bed | 2½ bath
    6 more available units at this address
    $1,299,000 Unit 24-02 2 bd / 2 ½ ba
    $975,000 Unit 33C 2 bd / 2 ½ ba
    $749,000 Unit 52F 2 bd / 2 ba
    $715,000 Unit 38C 2 bd / 2 ½ ba
    $435,000 Unit 26G 1 bd / 1 ba
    $415,000 Unit 36G 1 bd / 1 ½ ba
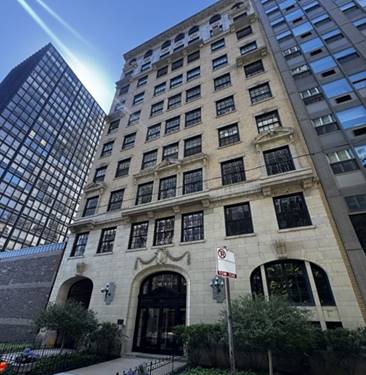
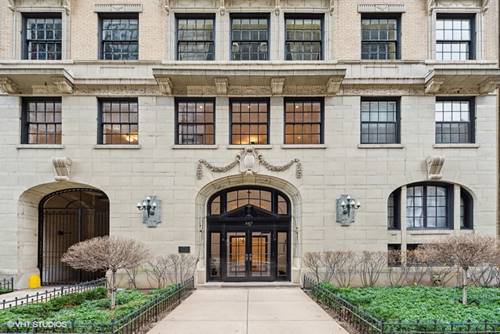
  • 257 E Delaware Unit 1A2A, Chicago, IL 60611
    $630,000
    3 bed | 3½ bath
    1 more available unit at this address
    $2,200,000 Unit 10AB 4 bd / 4 ½ ba
  • 257 E Delaware Unit 10AB, Chicago, IL 60611
    $2,200,000
    4 bed | 4½ bath
    1 more available unit at this address
    $630,000 Unit 1A2A 3 bd / 3 ½ ba
  • 1000 N Lake Shore Unit 24C, Chicago, IL 60611
    $750,000
    2 bed | 2½ bath
    3 more available units at this address
    $1,150,000 Unit 44B 2 bd / 2 ½ ba
    $499,900 Unit 1709 2 bd / 1 ½ ba
    $350,000 Unit 308 2 bd / 2 ba
  • 1000 N Lake Shore Unit 44B, Chicago, IL 60611
    $1,150,000
    2 bed | 2½ bath
    3 more available units at this address
    $750,000 Unit 24C 2 bd / 2 ½ ba
    $499,900 Unit 1709 2 bd / 1 ½ ba
    $350,000 Unit 308 2 bd / 2 ba

175 E Delaware Unit 4507
Chicago, IL 60611

  • 0 Beds
  • 1 Baths
  • 667 Sq. Ft.
  • Built In 1969
Price

$249,000

Est Payment
$2,237 / month (details)  
Taxes
$4,112  
Assessments
$608  
Beds
0  
Baths
1  
Rooms
3  
Type
Attached  
Sq. Ft.
667  
Built
1969  
Neighborhood
Streeterville  
Building
175 East Delaware Place - John Hancock Center  
MLS
#12746427
Status
Active (0 days)

Property Description

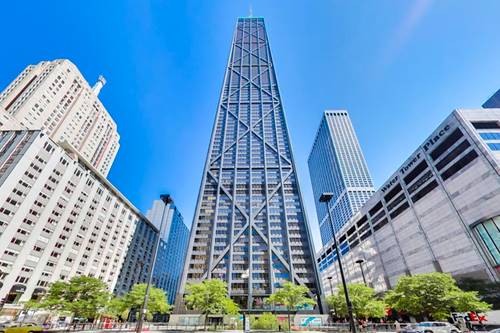
Fabulous 667 sq ft studio in The Residences at 175 E. Delaware Place also known as the former John Hancock Center. This is one of the largest studios in this landmark building with an Incredible 45th floor view that includes Lakeshore Drive, the City, the Lake and Oak St. Beach! Plenty of room for queen size bed, decorative tables, dining table and chairs, desk and a couch or loveseat that opens into a secondary bed for guests. Separate kitchen and tons of closet space! Three sliding door closets, two for hanging clothes and one with shelves. Additionally, there is a large walk-in closet. Custom tile large entry which leads to custom made high-end carpeting in bedroom/living room area. You also get a private, good sized storage area with your unit. Perfect for your first home, in town getaway or as a rental for an investor, it's ready to go! Assessments include all the amenities including cable TV, Internet, party rooms and more. The building is outstanding with a full scale grocery store just for the residents, receiving room, dry cleaners, two doormen, engineers on site and the building is always unbelievably well-maintained. They have approximately 23 Million in reserves and have never had a special assessment. Huge indoor swimming pool on the 44th floor with floor-to-ceiling windows for year round swimming and large private fitness/workout areas with up-to-date machines. On the ground floor, you'll find a Starbucks, Benihana, Jamba Juice, Cheesecake factory and Post Office. There is also a fantastic outdoor area where you can pick up food and sit by a stunning fountain and enjoy life. You are walking distance to the beach, shopping, dining and various other landmarks. The location is flawless. The attached parking for the building is from LAZ parking and it is rental only and there are numerous other lots within a five minute walk at various rates, also. Cats and emotional support dogs allowed. Truly a beautiful way to live!

Property Map

Property Details

Rooms

Room
Level
Flooring
Size
Living Room
Main
Carpet
20X12
Dining Room
Main
Carpet
12X8
Kitchen
Main
Ceramic Tile
11X5
Family Room
N/A
Laundry
N/A
Master Bedroom
Bedroom 2
N/A
Bedroom 3
N/A
Bedroom 4
N/A
Foyer
Main
Ceramic Tile
7X6
Walk In Closet
Main
Ceramic Tile
7X6

Utilities

  • Heating Electric, Forced Air, Radiant, Indv Controls
  • Cooling Wall Unit(s)
  • Water Lake Michigan
  • Sewer Public Sewer

Additional Information

Assessment Includes
Water, Insurance, Security, Doorman, TV/Cable, Exercise Facilities, Pool, Exterior Maintenance, Scavenger, Snow Removal, Internet
Common Amenities
Bike Room/Bike Trails, Door Person, Commissary, Elevator in Residence, Exercise Room, Storage, On Site Manager/Engineer, Party Room, Indoor Pool, Receiving Room, Service Elevator(s), Valet/Cleaner
Appliances
Range, Dishwasher, Refrigerator
Pets Allowed
Cats OK
Parking
Asphalt, Circular Driveway, Heated Driveway
Schools
Payton College Preparatory Senio (299), Ogden International (299), Ogden International (299)

Payment Calculator

$
$
$
$
$
%
$
years
%
Principal & Interest
$0
Property Tax
$0
Assessments
$0
Home Insurance
$0
Mortgage Insurance
$0

Nearby Transportation

  • Bus 125 < 0.1 mi
  • Bus 10 < 0.1 mi
  • Bus 143 0.1 mi
  • Bus 151 0.1 mi
  • Bus 146 0.1 mi
  • Bus 147 0.1 mi
  • Bus 148 0.1 mi
  • Bus 157 0.1 mi
  • Bus 26 0.1 mi
  • Bus 66 0.1 mi
  • Bus 3 0.1 mi
  • Bus 121 0.2 mi
  • Bus 120 0.2 mi
  • Bus 36 0.3 mi
  • Bus 22 0.3 mi
  • Metra Electric 1.0 mi
  • Red Line 0.3 mi
  • Brown Line 0.7 mi
  • Purple Line 0.7 mi
  • Green Line 0.9 mi
  • Pink Line 0.9 mi
  • Orange Line 0.9 mi
  • Blue Line 1.0 mi
  • ZipCar < 0.1 mi
  • Maven 0.1 mi
  • I 90 East 0.8 mi
  • I 94 East 0.8 mi
  • I 90 West 0.8 mi
  • I 94 West 0.8 mi
  • I 290 East 1.9 mi
  • I 290 West 2.3 mi
  • I 55 North 3.2 mi
  • I 55 South 3.2 mi
grid
Register to see 3 more properties