Corcoran Urban Real Estate
$0 to $10,000
Any Beds
Any Baths
For Rent
77 Properties Rentals Within 0.5 miles of: 175 E Delaware, Chicago
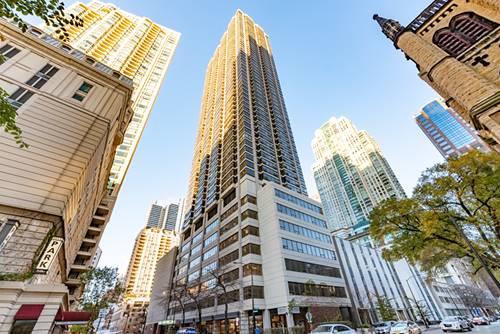
  • 44 E Cedar, Chicago, IL 60611
    Chicago
    $13,900
    5 bed | 4½ bath
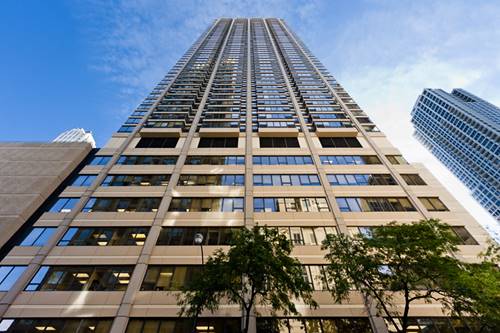
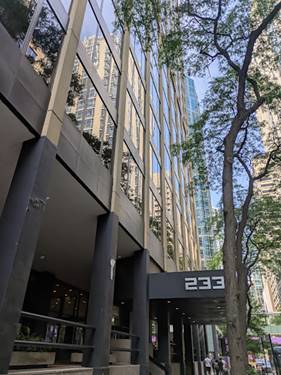
  • 233 E Erie Unit 2208, Chicago, IL 60611
    $1,800
    0 bed | 1 bath
    1 more available unit at this address
    $1,950 Unit 1309 1 bd / 1 ba
  • 233 E Erie Unit 1309, Chicago, IL 60611
    $1,950
    1 bed | 1 bath
    1 more available unit at this address
    $1,800 Unit 2208 0 bd / 1 ba
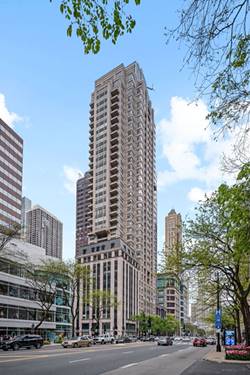
  • 14 W Superior Unit 5503, Chicago, IL 60654
    $11,500
    1 bed | 1½ bath
    1 more available unit at this address
    $13,000 Unit 5401 3 bd / 2 ½ ba
  • 14 W Superior Unit 5401, Chicago, IL 60654
    $13,000
    3 bed | 2½ bath
    1 more available unit at this address
    $11,500 Unit 5503 1 bd / 1 ½ ba
  • 1030 N State Unit 11C, Chicago, IL 60610
    $2,950
    1 bed | 1 bath
    1 more available unit at this address
    $3,100 Unit 18C 1 bd / 1 ba
  • 1030 N State Unit 18C, Chicago, IL 60610
    $3,100
    1 bed | 1 bath
    1 more available unit at this address
    $2,950 Unit 11C 1 bd / 1 ba

175 E Delaware Apt 4801
Chicago, IL 60611

  • 1 Beds
  • 1 Baths
  • 972 Sq. Ft.
  • Built In 1969
Rental Price

$1,700

Beds
1  
Baths
1  
Rooms
4  
Type
Rental Home  
Sq. Ft.
972  
Built
1969  
Neighborhood
Streeterville  
Building
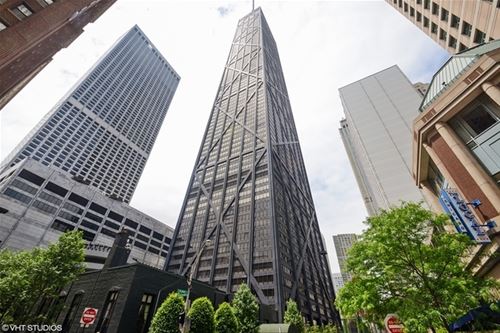
175 East Delaware Place - John Hancock Center  
MLS
#10963335
Status
Rented

Property Description

Highly upgraded west facing 1 bedroom in iconic John Hancock. Kitchen features custom cabinets with granite countertops and full height back-splash with luxurious stone floors. Enormous living room. Large bedroom. Renovated stone bathroom. Full service building with doorman, grocery store, pool and gym. Rent includes basic cable and internet. Currently occupied and notice to show required. 1 year lease and lease start date pending board approval and building rules and regulations.

Property Map

Property Details

Rooms

Room
Level
Flooring
Size
Living Room
Main
Carpet
23x14
Dining Room
Main
combo
Kitchen
Main
Stone
10x10
Bedroom (master)
Main
Carpet
17x12

Utilities

  • Heating Electric, Radiant, Indv Controls
  • Cooling 2 (Window/Wall Unit)
  • Water Lake Michigan
  • Sewer Sewer-Public

Additional Information

Appliances
Oven-Double, Oven/Range, Dishwasher, Refrigerator, Disposal, All Stainless Steel Kitchen Appliances
Pets Allowed
Cats OK
Parking
Garage On Site, Fee/Leased
Schools
Payton College Preparatory Senio, Ogden Elementary, Ogden Elementary

Nearby Transportation

  • Bus 125 < 0.1 mi
  • Bus 10 < 0.1 mi
  • Bus 143 0.1 mi
  • Bus 151 0.1 mi
  • Bus 146 0.1 mi
  • Bus 147 0.1 mi
  • Bus 148 0.1 mi
  • Bus 157 0.1 mi
  • Bus 26 0.1 mi
  • Bus 66 0.1 mi
  • Bus 3 0.1 mi
  • Bus 121 0.2 mi
  • Bus 120 0.2 mi
  • Bus 36 0.3 mi
  • Bus 22 0.3 mi
  • Metra Electric 1.0 mi
  • Red Line 0.3 mi
  • Brown Line 0.7 mi
  • Purple Line 0.7 mi
  • Green Line 0.9 mi
  • Pink Line 0.9 mi
  • Orange Line 0.9 mi
  • Blue Line 1.0 mi
  • ZipCar < 0.1 mi
  • Maven 0.1 mi
  • I 90 East 0.8 mi
  • I 94 East 0.8 mi
  • I 90 West 0.8 mi
  • I 94 West 0.8 mi
  • I 290 East 1.9 mi
  • I 290 West 2.3 mi
  • I 55 North 3.2 mi
  • I 55 South 3.2 mi
grid
Register to see 9 more properties