Corcoran Urban Real Estate
$0 to $5,000,000
Any Beds
Any Baths
For Sale
294 Properties Within 0.5 miles of: 175 E Delaware, Chicago
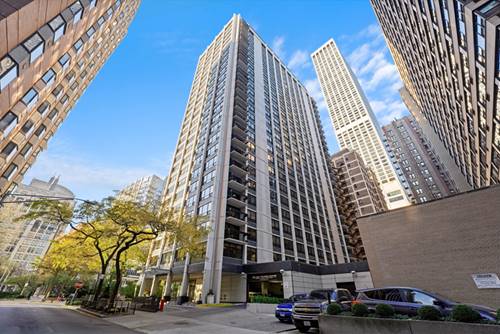
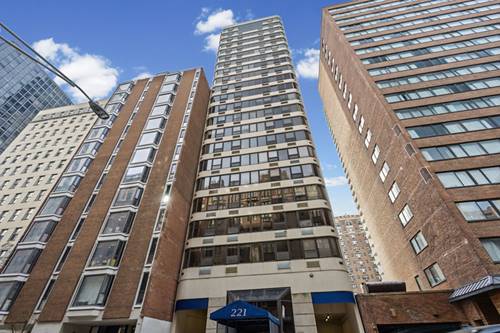
  • 221 E Walton Unit 13C, Chicago, IL 60611
    $1,250,000
    3 bed | 2½ bath
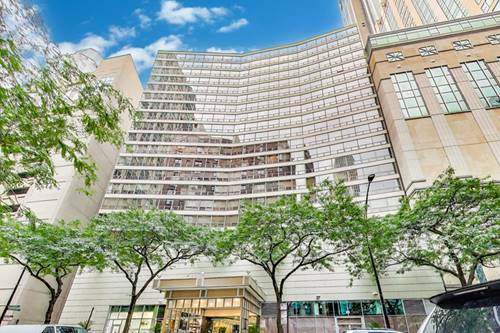
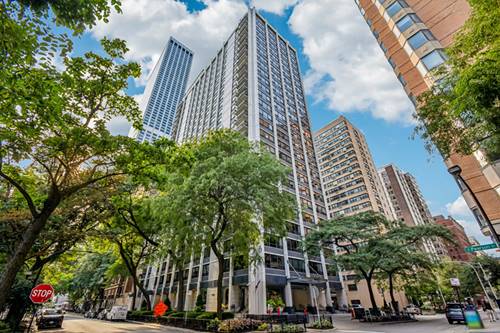
  • 222 E Pearson Unit 1006, Chicago, IL 60611
    $335,000
    2 bed | 1 bath
    1 more available unit at this address
    $650,000 Unit 2002 2 bd / 2 ba
  • 222 E Pearson Unit 2002, Chicago, IL 60611
    $650,000
    2 bed | 2 bath
    1 more available unit at this address
    $335,000 Unit 1006 2 bd / 1 ba
  • 110 E Delaware Unit 1402, Chicago, IL 60611
    $349,000
    1 bed | 1½ bath
    1 more available unit at this address
    $395,000 Unit 401 2 bd / 2 ba
  • 110 E Delaware Unit 401, Chicago, IL 60611
    $395,000
    2 bed | 2 bath
    1 more available unit at this address
    $349,000 Unit 1402 1 bd / 1 ½ ba
  • 950 N Michigan Unit 4704, Chicago, IL 60611
    $689,000
    1 bed | 2½ bath
    5 more available units at this address
    $1,499,900 Unit 3103 3 bd / 3 ½ ba
    $1,174,747 Unit 2704 2 bd / 3 ½ ba
    $1,149,000 Unit 4202 3 bd / 3 ½ ba
    $939,000 Unit 2305 3 bd / 2 ½ ba
    $825,000 Unit 4005 2 bd / 3 ½ ba
  • 950 N Michigan Unit 4005, Chicago, IL 60611
    $825,000
    2 bed | 3½ bath
    5 more available units at this address
    $1,499,900 Unit 3103 3 bd / 3 ½ ba
    $1,174,747 Unit 2704 2 bd / 3 ½ ba
    $1,149,000 Unit 4202 3 bd / 3 ½ ba
    $939,000 Unit 2305 3 bd / 2 ½ ba
    $689,000 Unit 4704 1 bd / 2 ½ ba

175 E Delaware Unit 4901
Chicago, IL 60611

  • 1 Beds
  • 1 Baths
  • 960 Sq. Ft.
  • Built In 1969
Price

$285,000

Est Payment
$2,755 / month (details)  
Taxes
$5,956  
Assessments
$786  
Beds
1  
Baths
1  
Rooms
4  
Type
Attached  
Sq. Ft.
960  
Built
1969  
Neighborhood
Streeterville  
Building
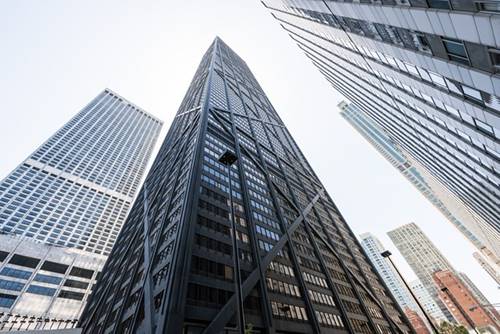
175 East Delaware Place - John Hancock Center  
MLS
#12675091
Status
Active

Property Description

A Real Steal! ! ! One-bedroom Facing West That's In Original Condition That Will Sell For $280, 000! ! ! This Unit Has Always Been An Investment Property. Dramatic West Views Of The City, Endless Amenities On The 44th Floor, Which Is The Residential Lobby, Such As; Huge Indoor Pool, Enormous Fitness Center, Potash Grocery Store, Cleaners, Mail Room, Receiving Room, Two Party Rooms And The Management Office Is On The Same Floor. Over $23 Million In The Reserves And Never Had A Special. Seller's Realtor Has An Excellent Vendor's List With Amazing Workmen's Information. Easy To Show 24/7.

Property Map

Property Details

Rooms

Room
Level
Flooring
Size
Living Room
Main
23X19
Dining Room
Main
COMBO
Kitchen
Main
10X10
Family Room
N/A
Laundry
N/A
Master Bedroom
Main
16X11
Bedroom 2
N/A
Bedroom 3
N/A
Bedroom 4
N/A

Utilities

  • Heating Electric, Forced Air, Radiant
  • Cooling Wall Unit(s)
  • Water Lake Michigan
  • Sewer Septic Tank

Additional Information

Assessment Includes
Water, Insurance, Security, Doorman, TV/Cable, Exercise Facilities, Pool, Exterior Maintenance, Lawn Care, Scavenger, Snow Removal, Internet
Common Amenities
Bike Room/Bike Trails, Door Person, Commissary, Elevator in Residence, Exercise Room, Storage, On Site Manager/Engineer, Party Room, Indoor Pool, Receiving Room, Security Door Lock(s), Service Elevator(s), Valet/Cleaner
Appliances
Range, Microwave, Dishwasher, Refrigerator, Disposal
Pets Allowed
Cats OK
Parking
1 Garage Spaces, Asphalt, Circular Driveway, Heated Driveway, Yes, Leased, Attached, Garage, Parking not included in price
Schools
Payton College Preparatory Senio (299), Ogden Elementary (299), Ogden Elementary (299)

Payment Calculator

$
$
$
$
$
%
$
years
%
Principal & Interest
$0
Property Tax
$0
Assessments
$0
Home Insurance
$0
Mortgage Insurance
$0

Nearby Transportation

  • Bus 125 < 0.1 mi
  • Bus 10 < 0.1 mi
  • Bus 143 0.1 mi
  • Bus 151 0.1 mi
  • Bus 146 0.1 mi
  • Bus 147 0.1 mi
  • Bus 148 0.1 mi
  • Bus 157 0.1 mi
  • Bus 26 0.1 mi
  • Bus 66 0.1 mi
  • Bus 3 0.1 mi
  • Bus 121 0.2 mi
  • Bus 120 0.2 mi
  • Bus 36 0.3 mi
  • Bus 22 0.3 mi
  • Metra Electric 1.0 mi
  • Red Line 0.3 mi
  • Brown Line 0.7 mi
  • Purple Line 0.7 mi
  • Green Line 0.9 mi
  • Pink Line 0.9 mi
  • Orange Line 0.9 mi
  • Blue Line 1.0 mi
  • ZipCar < 0.1 mi
  • Maven 0.1 mi
  • I 90 East 0.8 mi
  • I 94 East 0.8 mi
  • I 90 West 0.8 mi
  • I 94 West 0.8 mi
  • I 290 East 1.9 mi
  • I 290 West 2.3 mi
  • I 55 North 3.2 mi
  • I 55 South 3.2 mi
grid
Register to see 3 more properties