Corcoran Urban Real Estate
$0 to $5,000,000
Any Beds
Any Baths
For Sale
288 Properties Within 0.5 miles of: 175 E Delaware, Chicago
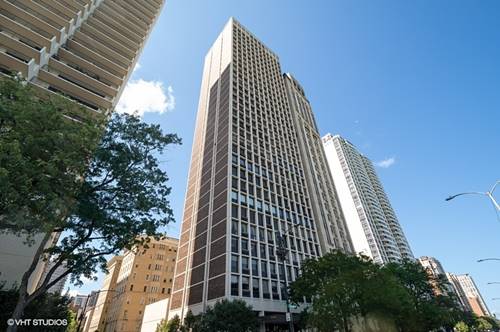
  • 1240 N Lake Shore Unit 5A, Chicago, IL 60610
    $570,000
    3 bed | 2½ bath
    1 more available unit at this address
    $424,000 Unit 14A 2 bd / 3 ½ ba
  • 70 E Scott Unit 307, Chicago, IL 60610
    $439,000
    1 bed | 1 bath
    1 more available unit at this address
    $299,000 Unit 908 1 bd / 1 ba
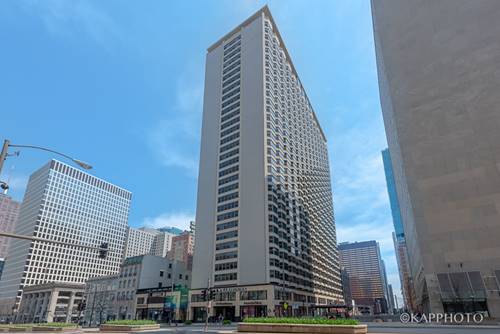

  • 535 N Michigan Unit 806, Chicago, IL 60611
    $230,000
    1 bed | 1 bath
    2 more available units at this address
    $289,000 Unit 909 2 bd / 1 ba
    $259,900 Unit 3211 1 bd / 1 ba
  • 535 N Michigan Unit 3211, Chicago, IL 60611
    $259,900
    1 bed | 1 bath
    2 more available units at this address
    $289,000 Unit 909 2 bd / 1 ba
    $230,000 Unit 806 1 bd / 1 ba
  • 535 N Michigan Unit 909, Chicago, IL 60611
    $289,000
    2 bed | 1 bath
    2 more available units at this address
    $259,900 Unit 3211 1 bd / 1 ba
    $230,000 Unit 806 1 bd / 1 ba
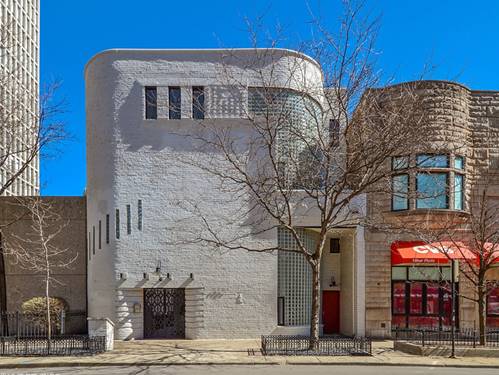
  • 1209 N State Unit 10, Chicago, IL 60611
    $329,900
    1 bed | 1 bath
  • 1242 N Lake Shore Unit 22, Chicago, IL 60610
    $950,000
    4 bed | 3½ bath
    1 more available unit at this address
    $1,000,000 Unit 25 4 bd / 4 ½ ba

175 E Delaware Unit 4921
Chicago, IL 60611

  • 0 Beds
  • 1 Baths
  • 528 Sq. Ft.
  • Built In 1970
Price

$219,000

Est Payment
$1,862 / month (details)  
Taxes
$3,410  
Assessments
$472  
Beds
0  
Baths
1  
Rooms
2  
Type
Attached  
Sq. Ft.
528  
Built
1970  
Neighborhood
Streeterville  
Building
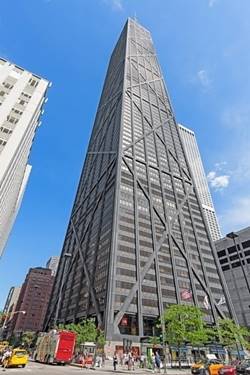
175 East Delaware Place - John Hancock Center  
MLS
#12700439
Status
Active

Property Description

Sunny south facing studio, high ceilings. Seldom available. Bring your designers to create your perfect abode! Property is being sold AS IS. HOA is $471.88 Internet is cable $45.37/mo INTERNET $12.44/m taxes: $3409.83. TEXT ONLY for appointments.

Property Map

Property Details

Rooms

Room
Level
Flooring
Size
Living Room
Main
Carpet
12X20
Dining Room
N/A
Kitchen
Main
09X06
Family Room
N/A
Laundry
N/A
Master Bedroom
N/A
Bedroom 2
N/A
Bedroom 3
N/A
Bedroom 4
N/A

Utilities

  • Heating Electric
  • Cooling Wall Unit(s)
  • Water Lake Michigan
  • Sewer Public Sewer

Additional Information

Assessment Includes
Water, Insurance, Security, Doorman, TV/Cable, Exercise Facilities, Pool, Exterior Maintenance, Scavenger, Snow Removal, Internet
Common Amenities
Bike Room/Bike Trails, Door Person, Coin Laundry, Commissary, Elevator in Residence, Exercise Room, Storage, On Site Manager/Engineer, Party Room, Indoor Pool, Receiving Room, Sauna, Service Elevator(s), Valet/Cleaner
Appliances
Range, Dishwasher, Refrigerator
Pets Allowed
Deposit Required
Parking
1 Garage Spaces, Yes, Leased, Attached, Garage, Parking not included in price
Schools
District 299

Payment Calculator

$
$
$
$
$
%
$
years
%
Principal & Interest
$0
Property Tax
$0
Assessments
$0
Home Insurance
$0
Mortgage Insurance
$0

Nearby Transportation

  • Bus 125 < 0.1 mi
  • Bus 10 < 0.1 mi
  • Bus 143 0.1 mi
  • Bus 151 0.1 mi
  • Bus 146 0.1 mi
  • Bus 147 0.1 mi
  • Bus 148 0.1 mi
  • Bus 157 0.1 mi
  • Bus 26 0.1 mi
  • Bus 66 0.1 mi
  • Bus 3 0.1 mi
  • Bus 121 0.2 mi
  • Bus 120 0.2 mi
  • Bus 36 0.3 mi
  • Bus 22 0.3 mi
  • Metra Electric 1.0 mi
  • Red Line 0.3 mi
  • Brown Line 0.7 mi
  • Purple Line 0.7 mi
  • Green Line 0.9 mi
  • Pink Line 0.9 mi
  • Orange Line 0.9 mi
  • Blue Line 1.0 mi
  • ZipCar < 0.1 mi
  • Maven 0.1 mi
  • I 90 East 0.8 mi
  • I 94 East 0.8 mi
  • I 90 West 0.8 mi
  • I 94 West 0.8 mi
  • I 290 East 1.9 mi
  • I 290 West 2.3 mi
  • I 55 North 3.2 mi
  • I 55 South 3.2 mi
grid
Register to see 7 more properties