Corcoran Urban Real Estate
$0 to $10,000
Any Beds
Any Baths
For Rent
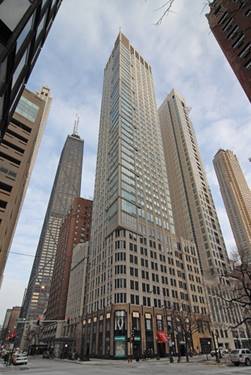
107 Properties Rentals Within 0.5 miles of: 175 E Delaware, Chicago
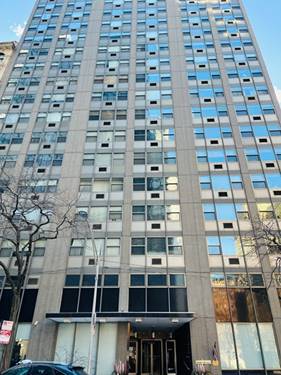
  • 253 E Delaware Unit 4C, Chicago, IL 60611
    $2,150
    1 bed | 1 bath
    3 more available units at this address
    $2,300 Unit 18C 1 bd / 1 ba
    $1,950 Unit 20B 0 bd / 1 ba
    $1,850 Unit 7H 0 bd / 1 ba
  • 253 E Delaware Unit 18C, Chicago, IL 60611
    $2,300
    1 bed | 1 bath
    3 more available units at this address
    $2,150 Unit 4C 1 bd / 1 ba
    $1,950 Unit 20B 0 bd / 1 ba
    $1,850 Unit 7H 0 bd / 1 ba
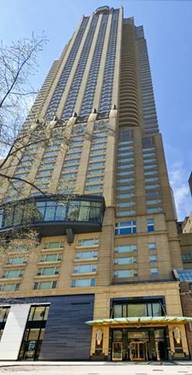
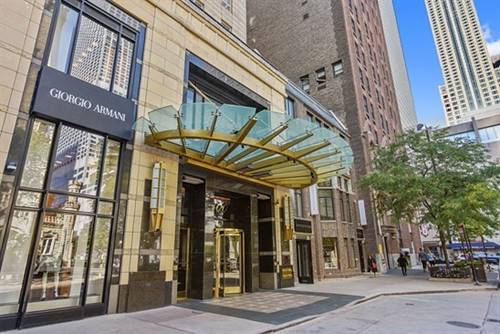
  • 800 N Michigan Unit 2303, Chicago, IL 60611
    $5,350
    2 bed | 2 bath
    2 more available units at this address
    $25,000 Unit 4201 3 bd / 2 ½ ba
    $12,000 Unit 3301 2 bd / 2 ½ ba
  • 800 N Michigan Unit 3301, Chicago, IL 60611
    $12,000
    2 bed | 2½ bath
    2 more available units at this address
    $25,000 Unit 4201 3 bd / 2 ½ ba
    $5,350 Unit 2303 2 bd / 2 ba
  • 800 N Michigan Unit 4201, Chicago, IL 60611
    $25,000
    3 bed | 2½ bath
    2 more available units at this address
    $12,000 Unit 3301 2 bd / 2 ½ ba
    $5,350 Unit 2303 2 bd / 2 ba
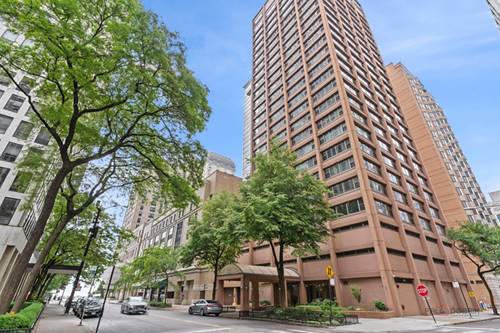
  • 247 E Chestnut Unit 1804, Chicago, IL 60611
    $2,295
    1 bed | 1 bath
  • 57 E Delaware Unit 1104, Chicago, IL 60611
    $3,300
    1 bed | 1½ bath

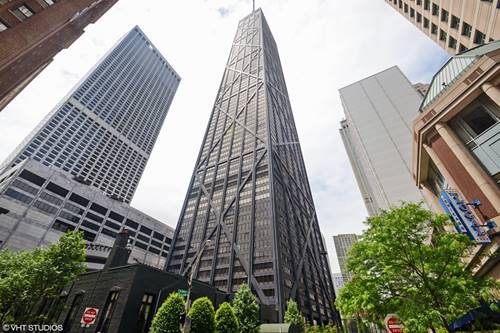
175 E Delaware Apt 5019
Chicago, IL 60611

  • 0 Beds
  • 1 Baths
  • 524 Sq. Ft.
  • Built In 1969
Rental Price

$2,350

Beds
0  
Baths
1  
Rooms
1  
Type
Attached  
Sq. Ft.
524  
Built
1969  
Neighborhood
Streeterville  
Building
175 East Delaware Place - John Hancock Center  
MLS
#12718894
Status
Rented

Property Description

Studio Facing South With No Diagonals And Flawless Real Oak Flooring Throughout, Semi Open Kitchen With Stainless Steel Appliances. Cherry Cabinets And Granite Countertops. Lightfiltering And Room-darkening Shades. Large Walk-in Closet/Dressing Room, As Well As A Huge Foyer Closet. Washers And Dryers On The Same Floor, Just Steps Away From The Apartment. Perfect For Students, An In-town Get-away Or For Your Home! Easy To Show 24/7 And Will Be Available To Move In On September 16. The Hoa Just Needs The Paperwork Submittd By Tuesday, September 2nd.

Property Map

Property Details

Rooms

Room
Level
Flooring
Size
Living Room
Main
Hardwood
12X20
Dining Room
N/A
Hardwood
Kitchen
N/A
Ceramic Tile
Family Room
N/A
Laundry
N/A
Master Bedroom
Bedroom 2
N/A
Bedroom 3
N/A
Bedroom 4
N/A

Utilities

  • Heating Electric
  • Cooling Wall Unit(s)
  • Water Lake Michigan
  • Sewer Public Sewer

Additional Information

Common Amenities
Bike Room/Bike Trails, Door Person, Coin Laundry, Commissary, Elevator in Residence, Exercise Room, Storage, On Site Manager/Engineer, Party Room, Indoor Pool, Receiving Room, Service Elevator(s), Valet/Cleaner
Pets Allowed
Cats OK
Parking
Garage Door Opener, Yes, Leased, Attached, Garage, Parking not included in price
Schools
Lincoln Park High School (299), Ogden International (299), Ogden International (299)

Nearby Transportation

  • Bus 125 < 0.1 mi
  • Bus 10 < 0.1 mi
  • Bus 143 0.1 mi
  • Bus 151 0.1 mi
  • Bus 146 0.1 mi
  • Bus 147 0.1 mi
  • Bus 148 0.1 mi
  • Bus 157 0.1 mi
  • Bus 26 0.1 mi
  • Bus 66 0.1 mi
  • Bus 3 0.1 mi
  • Bus 121 0.2 mi
  • Bus 120 0.2 mi
  • Bus 36 0.3 mi
  • Bus 22 0.3 mi
  • Metra Electric 1.0 mi
  • Red Line 0.3 mi
  • Brown Line 0.7 mi
  • Purple Line 0.7 mi
  • Green Line 0.9 mi
  • Pink Line 0.9 mi
  • Orange Line 0.9 mi
  • Blue Line 1.0 mi
  • ZipCar < 0.1 mi
  • Maven 0.1 mi
  • I 90 East 0.8 mi
  • I 94 East 0.8 mi
  • I 90 West 0.8 mi
  • I 94 West 0.8 mi
  • I 290 East 1.9 mi
  • I 290 West 2.3 mi
  • I 55 North 3.2 mi
  • I 55 South 3.2 mi
grid
Register to see 1 more properties