Corcoran Urban Real Estate
$0 to $10,000
Any Beds
Any Baths
For Rent
98 Properties Rentals Within 0.5 miles of: 175 E Delaware, Chicago
  • 10 E Ontario Unit 4602, Chicago, IL 60611
    $4,000
    2 bed | 2 bath
    9 more available units at this address
    $2,800 Unit 3608 1 bd / 1 ba
    $2,800 Unit 4601 1 bd / 1 ba
    $2,725 Unit 802 1 bd / 1 ba
    $2,600 Unit 2406 1 bd / 1 ba
    $2,600 Unit 2012 1 bd / 1 ba
    $2,550 Unit 905 1 bd / 1 ba
    $2,500 Unit 1303 1 bd / 1 ba
    $2,400 Unit 1105 1 bd / 1 ba
    $2,000 Unit 1110 1 bd / 1 ba
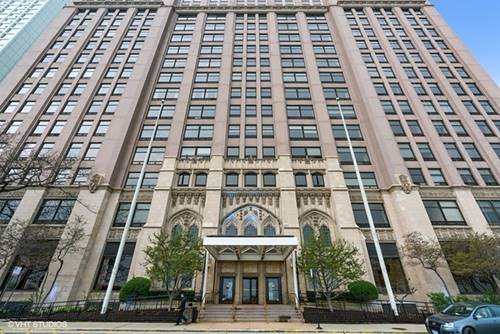
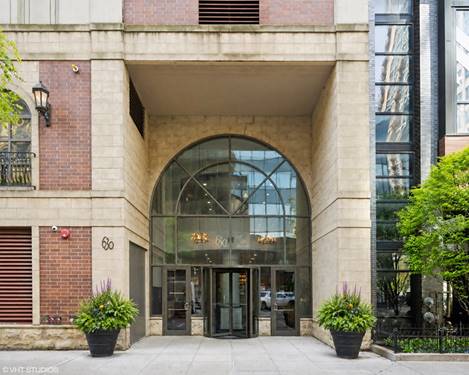
  • 680 N Lake Shore Unit 711, Chicago, IL 60611
    $3,700
    2 bed | 2 bath
    1 more available unit at this address
    $3,700 Unit 1509 2 bd / 1 ½ ba
  • 680 N Lake Shore Unit 1509, Chicago, IL 60611
    $3,700
    2 bed | 1½ bath
    1 more available unit at this address
    $3,700 Unit 711 2 bd / 2 ba
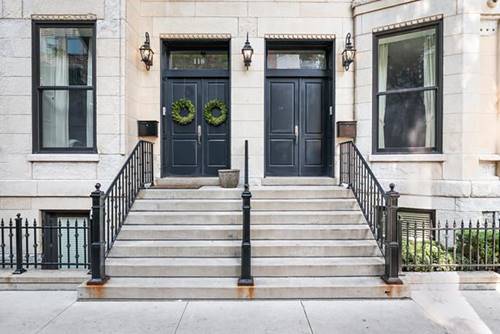
  • 118 W Chestnut, Chicago, IL 60610
    $9,000
    4 bed | 3½ bath
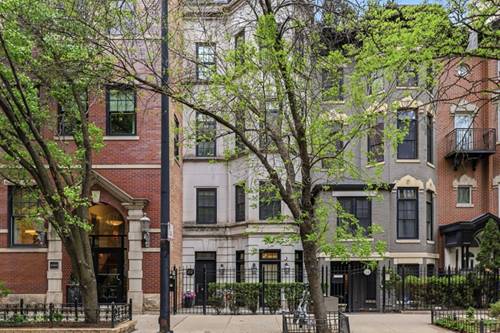
  • 22 E Division Unit 1, Chicago, IL 60610
    $11,500
    3 bed | 2½ bath
  • 630 N State Unit 1808, Chicago, IL 60654
    $3,800
    2 bed | 2 bath
    2 more available units at this address
    $4,250 Unit 2208 2 bd / 2 ba
    $4,000 Unit 1708 2 bd / 2 ba
  • 630 N State Unit 1708, Chicago, IL 60654
    $4,000
    2 bed | 2 bath
    2 more available units at this address
    $4,250 Unit 2208 2 bd / 2 ba
    $3,800 Unit 1808 2 bd / 2 ba

175 E Delaware Apt 5609
Chicago, IL 60611

  • 1 Beds
  • 2 Baths
  • 1,337 Sq. Ft.
  • Built In 1969
Rental Price

$3,400

Beds
1  
Baths
2  
Rooms
4  
Type
Attached  
Sq. Ft.
1,337  
Built
1969  
Neighborhood
Streeterville  
Building
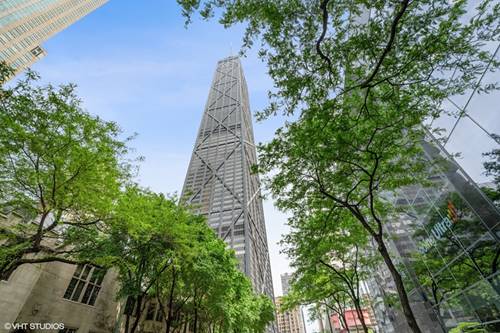
175 East Delaware Place - John Hancock Center  
MLS
#12735326
Status
Active

Property Description

**NORTHEAST CORNER** CONDO AVAILABLE TO RENT - MAGNIFICENT LAKE VIEWS FROM EVERY WINDOW INCLUDING LAKESHORE DRIVE AND NAVY PIER (AMAZING VIEWS OF AIR & WATER SHOW AND FIREWORKS!) BRIGHT, OPEN UNIT CONVERTED FROM 2BD/2BA INTO A SPACIOUS 1BD/2BA PERFECT FOR ENTERTAINING -Updated Floors and Lighting. Generous Living/Family Room. MASTER SUITE WITH OVER-SIZED WALK-IN BATH AND WALK-IN CALIFORNIA CLOSET; UPDATED KITCHEN WITH NEW QUARTZ COUNTERTOPS (2020), UNDER MOUNT SS SINK, GROHE & KOHLER FIXTURES; STAINLESS STEEL APPLIANCES, DECOR RANGE W/RECIRCULATING HOOD; SPACIOUS PANTRY; LAUNDRY ROOM DOWN THE HALL ON SAME FLOOR, 24/7 MAINTENANCE AND DOORMAN. POOL, EXERCISE ROOM, POTASH GROCERY, RECEIVING ROOM. UNBEATABLE LOCATION-STEPS TO MICHIGAN AVE, SHOPPING & RESTAURANTS. NO PETS. Available furnished or unfurnished.

Property Map

Property Details

Rooms

Room
Level
Flooring
Size
Living Room
Main
Carpet
15X25
Dining Room
Main
Carpet
11X29
Kitchen
Main
Ceramic Tile
13X10
Family Room
N/A
Laundry
N/A
Master Bedroom
Main
Carpet
28X10
Bedroom 2
N/A
Bedroom 3
N/A
Bedroom 4
N/A

Utilities

  • Heating Electric, Radiant, Zoned, Other
  • Cooling Wall Unit(s)
  • Water Lake Michigan
  • Sewer Public Sewer

Additional Information

Common Amenities
Bike Room/Bike Trails, Coin Laundry, Commissary, Elevator in Residence, Exercise Room, Storage, On Site Manager/Engineer, Party Room, Indoor Pool, Receiving Room, Sauna, Service Elevator(s), Valet/Cleaner
Appliances
Range, Microwave, Dishwasher, Refrigerator, Freezer, Disposal, Stainless Steel Appliance(s), Range Hood
Parking
1 Garage Spaces, Asphalt, Circular Driveway, Heated Driveway, Garage Door Opener, Heated Garage, Yes, Leased, Attached, Garage, Parking not included in price
Schools
Payton College Preparatory Senio (299), Ogden International (299), Ogden International (299)

Nearby Transportation

  • Bus 125 < 0.1 mi
  • Bus 10 < 0.1 mi
  • Bus 143 0.1 mi
  • Bus 151 0.1 mi
  • Bus 146 0.1 mi
  • Bus 147 0.1 mi
  • Bus 148 0.1 mi
  • Bus 157 0.1 mi
  • Bus 26 0.1 mi
  • Bus 66 0.1 mi
  • Bus 3 0.1 mi
  • Bus 121 0.2 mi
  • Bus 120 0.2 mi
  • Bus 36 0.3 mi
  • Bus 22 0.3 mi
  • Metra Electric 1.0 mi
  • Red Line 0.3 mi
  • Brown Line 0.7 mi
  • Purple Line 0.7 mi
  • Green Line 0.9 mi
  • Pink Line 0.9 mi
  • Orange Line 0.9 mi
  • Blue Line 1.0 mi
  • ZipCar < 0.1 mi
  • Maven 0.1 mi
  • I 90 East 0.8 mi
  • I 94 East 0.8 mi
  • I 90 West 0.8 mi
  • I 94 West 0.8 mi
  • I 290 East 1.9 mi
  • I 290 West 2.3 mi
  • I 55 North 3.2 mi
  • I 55 South 3.2 mi
grid
Register to see 0 more properties