Corcoran Urban Real Estate
$0 to $5,000,000
Any Beds
Any Baths
For Sale
270 Properties Within 0.5 miles of: 175 E Delaware, Chicago
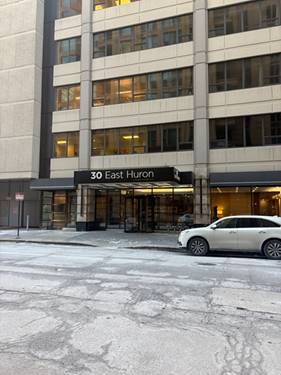
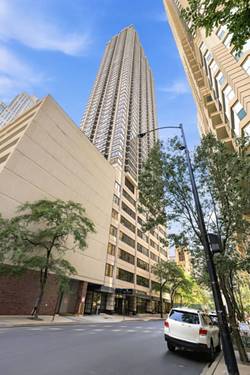
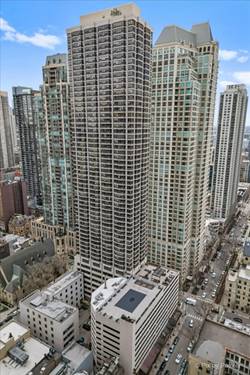
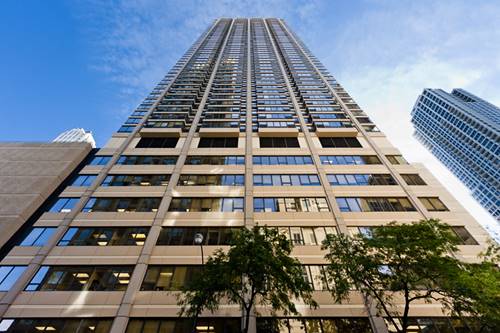
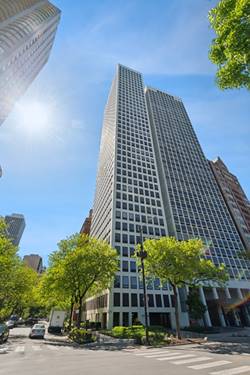
  • 30 E Huron Unit 2406, Chicago, IL 60611
    $275,000
    1 bed | 1 bath
    4 more available units at this address
    $405,000 Unit 3802 2 bd / 1 ba
    $375,000 Unit 1207 2 bd / 1 ba
    $370,000 Unit 2007 2 bd / 1 ba
    $309,000 Unit 3601 1 bd / 1 ba
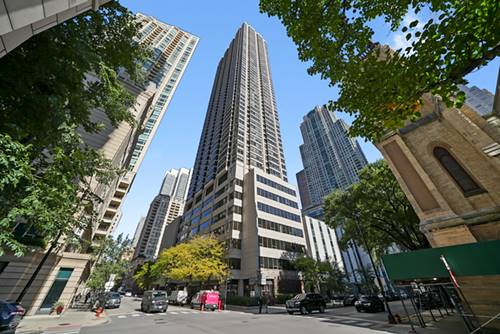
  • 30 E Huron Unit 3601, Chicago, IL 60611
    $309,000
    1 bed | 1 bath
    4 more available units at this address
    $405,000 Unit 3802 2 bd / 1 ba
    $375,000 Unit 1207 2 bd / 1 ba
    $370,000 Unit 2007 2 bd / 1 ba
    $275,000 Unit 2406 1 bd / 1 ba
  • 30 E Huron Unit 2007, Chicago, IL 60611
    $370,000
    2 bed | 1 bath
    4 more available units at this address
    $405,000 Unit 3802 2 bd / 1 ba
    $375,000 Unit 1207 2 bd / 1 ba
    $309,000 Unit 3601 1 bd / 1 ba
    $275,000 Unit 2406 1 bd / 1 ba
  • 30 E Huron Unit 1207, Chicago, IL 60611
    $375,000
    2 bed | 1 bath
    4 more available units at this address
    $405,000 Unit 3802 2 bd / 1 ba
    $370,000 Unit 2007 2 bd / 1 ba
    $309,000 Unit 3601 1 bd / 1 ba
    $275,000 Unit 2406 1 bd / 1 ba
  • 30 E Huron Unit 3802, Chicago, IL 60611
    $405,000
    2 bed | 1 bath
    4 more available units at this address
    $375,000 Unit 1207 2 bd / 1 ba
    $370,000 Unit 2007 2 bd / 1 ba
    $309,000 Unit 3601 1 bd / 1 ba
    $275,000 Unit 2406 1 bd / 1 ba
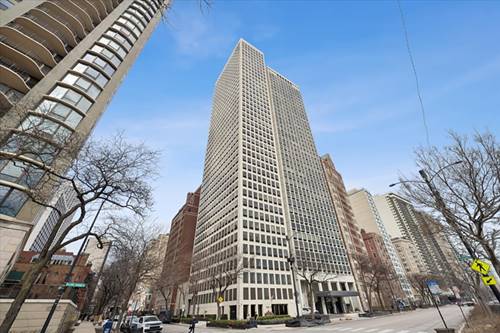
  • 1100 N Lake Shore Unit 15B, Chicago, IL 60611
    $550,000
    2 bed | 2½ bath
    2 more available units at this address
    $899,000 Unit 27B 3 bd / 2 ½ ba
    $665,000 Unit 7B 2 bd / 2 ½ ba
  • 1100 N Lake Shore Unit 7B, Chicago, IL 60611
    $665,000
    2 bed | 2½ bath
    2 more available units at this address
    $899,000 Unit 27B 3 bd / 2 ½ ba
    $550,000 Unit 15B 2 bd / 2 ½ ba

175 E Delaware Unit 5809
Chicago, IL 60611

  • 2 Beds
  • 2 Baths
  • 1,303 Sq. Ft.
  • Built In 1969
Price

$549,000

Est Payment
$4,640 / month (details)  
Taxes
$8,038  
Assessments
$1,171  
Beds
2  
Baths
2  
Rooms
5  
Type
Attached  
Sq. Ft.
1,303  
Built
1969  
Neighborhood
Streeterville  
Building
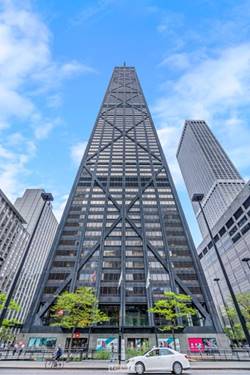
175 East Delaware Place - John Hancock Center  
MLS
#12620687
Status
Active (103 days)

Property Description

NORTHEAST CORNER! Fabulous views of Lake Michigan from every room! Engineered hardwood throughout main living areas. Open Kitchen has stainless steel appliances, breakfast bar, and pantry. Panoramic views up Lake Shore Drive and Navy Pier! French doors to primary bedroom. Excellent amenities include a 50' indoor lap pool, state-of-the-art exercise room, tailor/dry cleaner, Potash Grocery, receiving room, head engineer lives in the building, management staff, doorman, and more. In the Concourse level are Starbucks, Cheesecake Factory, Benihana, and Post Office. Dog permitted with building approved paperwork. This exposure is rarely available. Great location in iconic building! World class dining, shopping, entertainment, NW Hospital, Law School, Whole Foods, and more just a few blocks away! 24 Hour notice to show please.

Property Video

Property Map

Property Details

Rooms

Room
Level
Flooring
Size
Living Room
Main
Engineered Hardwood
15X17
Dining Room
Main
Engineered Hardwood
COMBO
Kitchen
Main
Engineered Hardwood
10X10
Family Room
N/A
Laundry
N/A
Master Bedroom
Main
Engineered Hardwood
15X17
Bedroom 2
Main
Engineered Hardwood
19X15
Bedroom 3
N/A
Bedroom 4
N/A
Pantry
Main
Engineered Hardwood
4X6
Foyer
Main
Engineered Hardwood
3X6

Utilities

  • Heating Electric
  • Cooling Wall Unit(s)
  • Water Lake Michigan
  • Sewer Public Sewer

Additional Information

Assessment Includes
Water, Insurance, Doorman, Exercise Facilities, Pool, Scavenger, Snow Removal
Common Amenities
Bike Room/Bike Trails, Door Person, Coin Laundry, Commissary, Elevator in Residence, Exercise Room, Storage, On Site Manager/Engineer, Party Room, Indoor Pool, Receiving Room, Restaurant, Service Elevator(s), Valet/Cleaner
Appliances
Range, Microwave, Dishwasher, Refrigerator, Disposal
Pets Allowed
Cats OK
Parking
1 Garage Spaces, Yes, Leased, Attached, Garage, Parking not included in price
Schools
Lincoln Park High School (299), Ogden International (299), Ogden International (299)

Payment Calculator

$
$
$
$
$
%
$
years
%
Principal & Interest
$0
Property Tax
$0
Assessments
$0
Home Insurance
$0
Mortgage Insurance
$0

Listing History

04-15-2026 Listed at $565,000
05-24-2026 Price decreased by $16,000 to $549,000
Last Modified 6/24/26 2:11 PM

Nearby Transportation

  • Bus 125 < 0.1 mi
  • Bus 10 < 0.1 mi
  • Bus 143 0.1 mi
  • Bus 151 0.1 mi
  • Bus 146 0.1 mi
  • Bus 147 0.1 mi
  • Bus 148 0.1 mi
  • Bus 157 0.1 mi
  • Bus 26 0.1 mi
  • Bus 66 0.1 mi
  • Bus 3 0.1 mi
  • Bus 121 0.2 mi
  • Bus 120 0.2 mi
  • Bus 36 0.3 mi
  • Bus 22 0.3 mi
  • Metra Electric 1.0 mi
  • Red Line 0.3 mi
  • Brown Line 0.7 mi
  • Purple Line 0.7 mi
  • Green Line 0.9 mi
  • Pink Line 0.9 mi
  • Orange Line 0.9 mi
  • Blue Line 1.0 mi
  • ZipCar < 0.1 mi
  • Maven 0.1 mi
  • I 90 East 0.8 mi
  • I 94 East 0.8 mi
  • I 90 West 0.8 mi
  • I 94 West 0.8 mi
  • I 290 East 1.9 mi
  • I 290 West 2.3 mi
  • I 55 North 3.2 mi
  • I 55 South 3.2 mi
grid
Register to see 6 more properties