Corcoran Urban Real Estate
$0 to $5,000,000
Any Beds
Any Baths
For Sale
281 Properties Within 0.5 miles of: 175 E Delaware, Chicago
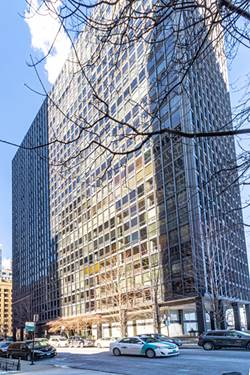
  • 260 E Chestnut Unit 409, Chicago, IL 60611
    $184,900
    0 bed | 1 bath
    4 more available units at this address
    $495,000 Unit 2904 2 bd / 2 ba
    $325,000 Unit 512 2 bd / 1 ba
    $274,900 Unit 2505 1 bd / 1 ba
    $249,000 Unit 303 1 bd / 1 ba
  • 260 E Chestnut Unit 303, Chicago, IL 60611
    $249,000
    1 bed | 1 bath
    4 more available units at this address
    $495,000 Unit 2904 2 bd / 2 ba
    $325,000 Unit 512 2 bd / 1 ba
    $274,900 Unit 2505 1 bd / 1 ba
    $184,900 Unit 409 0 bd / 1 ba
  • 260 E Chestnut Unit 2505, Chicago, IL 60611
    $274,900
    1 bed | 1 bath
    4 more available units at this address
    $495,000 Unit 2904 2 bd / 2 ba
    $325,000 Unit 512 2 bd / 1 ba
    $249,000 Unit 303 1 bd / 1 ba
    $184,900 Unit 409 0 bd / 1 ba
  • 260 E Chestnut Unit 512, Chicago, IL 60611
    $325,000
    2 bed | 1 bath
    4 more available units at this address
    $495,000 Unit 2904 2 bd / 2 ba
    $274,900 Unit 2505 1 bd / 1 ba
    $249,000 Unit 303 1 bd / 1 ba
    $184,900 Unit 409 0 bd / 1 ba
  • 260 E Chestnut Unit 2904, Chicago, IL 60611
    $495,000
    2 bed | 2 bath
    4 more available units at this address
    $325,000 Unit 512 2 bd / 1 ba
    $274,900 Unit 2505 1 bd / 1 ba
    $249,000 Unit 303 1 bd / 1 ba
    $184,900 Unit 409 0 bd / 1 ba
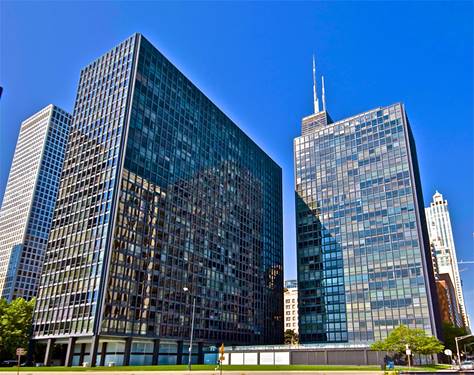
  • 900 N Lake Shore Unit 1608, Chicago, IL 60611
    $225,000
    1 bed | 1 bath
    2 more available units at this address
    $420,000 Unit 2303 2 bd / 2 ba
    $250,000 Unit 1610 1 bd / 1 ba
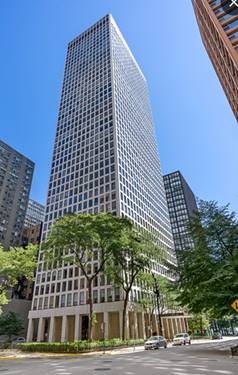
  • 910 N Lake Shore Unit 2518, Chicago, IL 60611
    $239,000
    1 bed | 1 bath
    3 more available units at this address
    $599,000 Unit 2820 1 bd / 2 ba
    $575,000 Unit 2819 2 bd / 2 ba
    $250,000 Unit 1316 1 bd / 1 ba

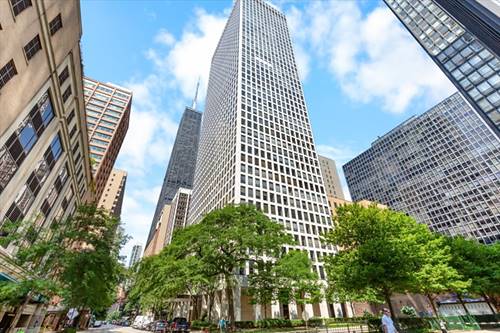
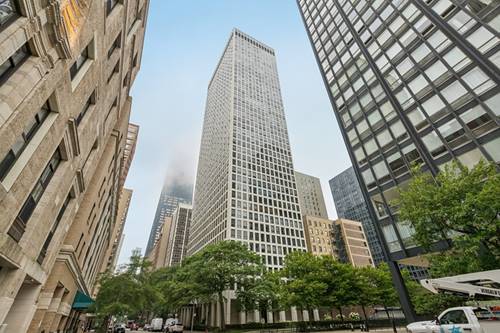
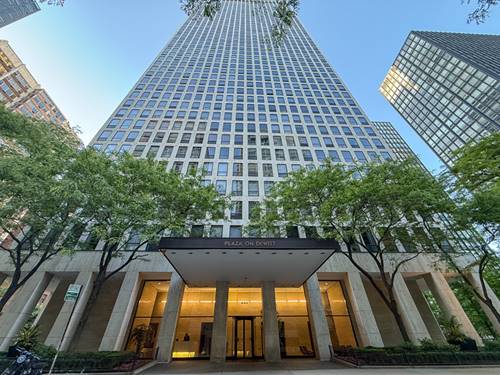
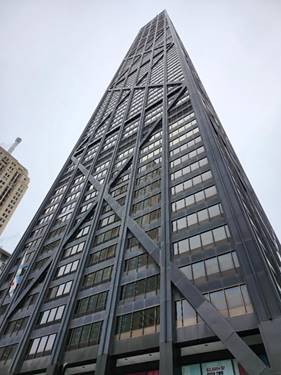
175 E Delaware Unit 8004
Chicago, IL 60611

  • 2 Beds
  • 2 Baths
  • 1,379 Sq. Ft.
  • Built In 1969
Price

$615,000

Est Payment
$5,503 / month (details)  
Taxes
$10,552  
Assessments
$1,452  
Beds
2  
Baths
2  
Rooms
4  
Type
Attached  
Sq. Ft.
1,379  
Built
1969  
Neighborhood
Streeterville  
Building
175 East Delaware Place - John Hancock Center  
MLS
#12731621
Status
Active (0 days)

Property Description

Views of Lake Michigan from every window in the iconic John Hancock. Beautifully remodeled two-bedroom/two-bathroom with open floor plan featuring marble floors and the finest finishes. Foyer leads to open kitchen with curved breakfast bar, large induction cooktop, stainless steel appliances, and generous storage space. Endless lake views from a gallery area with two operable windows. Spacious primary suite features enormous spa-like bathroom with huge shower, double bowl sink, and walk-in closet. The second bedroom is conveniently located across the hall from a lovely bathroom. This is a full amenity building with Potash Grocery, 50' foot pool, state-of-the-art exercise room, tailor/dry cleaning, Receiving Room, Management office, resident head engineer, and 24/7 doorman. On Concourse level are Cheesecake Factory, Starbucks, post office, Benihana, and more. Steps to world class shopping and dining, Northwestern University Hospital, medical, and law schools. Enjoy Chicago Culture at The Art Institute, Lyric Opera, Orchestra Hall, and theatre. Nearby are Whole Foods and Trader Joe's, and a Farmers' Market. Leased parking. Service dogs permitted with proper documentation. Pristine condition. You will feel right at home!

Property Map

Property Details

Rooms

Room
Level
Flooring
Size
Living Room
Main
Marble
15X44
Dining Room
N/A
Kitchen
Main
Marble
11X17
Family Room
N/A
Laundry
N/A
Master Bedroom
Main
11X18
Bedroom 2
Main
11X10
Bedroom 3
N/A
Bedroom 4
N/A
Walk In Closet
Main
4X6

Utilities

  • Heating Electric
  • Cooling Wall Unit(s)
  • Water Lake Michigan
  • Sewer Public Sewer

Additional Information

Assessment Includes
Water, Insurance, Doorman, TV/Cable, Exercise Facilities, Pool, Snow Removal
Common Amenities
Bike Room/Bike Trails, Door Person, Coin Laundry, Commissary, Elevator in Residence, Exercise Room, Storage, On Site Manager/Engineer, Party Room, Indoor Pool, Receiving Room, Restaurant, Security Door Lock(s), Service Elevator(s), Valet/Cleaner
Appliances
Stainless Steel Appliance(s), Cooktop
Pets Allowed
Cats OK
Parking
1 Garage Spaces, Yes, Leased, Attached, Garage, Parking not included in price
Schools
Lincoln Park High School (299), Ogden International (299), Ogden International (299)

Payment Calculator

$
$
$
$
$
%
$
years
%
Principal & Interest
$0
Property Tax
$0
Assessments
$0
Home Insurance
$0
Mortgage Insurance
$0

Listing History

08-12-2026 Listed at $615,000
Last Modified 8/12/26 9:41 PM

Nearby Transportation

  • Bus 125 < 0.1 mi
  • Bus 10 < 0.1 mi
  • Bus 143 0.1 mi
  • Bus 151 0.1 mi
  • Bus 146 0.1 mi
  • Bus 147 0.1 mi
  • Bus 148 0.1 mi
  • Bus 157 0.1 mi
  • Bus 26 0.1 mi
  • Bus 66 0.1 mi
  • Bus 3 0.1 mi
  • Bus 121 0.2 mi
  • Bus 120 0.2 mi
  • Bus 36 0.3 mi
  • Bus 22 0.3 mi
  • Metra Electric 1.0 mi
  • Red Line 0.3 mi
  • Brown Line 0.7 mi
  • Purple Line 0.7 mi
  • Green Line 0.9 mi
  • Pink Line 0.9 mi
  • Orange Line 0.9 mi
  • Blue Line 1.0 mi
  • ZipCar < 0.1 mi
  • Maven 0.1 mi
  • I 90 East 0.8 mi
  • I 94 East 0.8 mi
  • I 90 West 0.8 mi
  • I 94 West 0.8 mi
  • I 290 East 1.9 mi
  • I 290 West 2.3 mi
  • I 55 North 3.2 mi
  • I 55 South 3.2 mi
grid
Register to see 4 more properties