Corcoran Urban Real Estate
$0 to $10,000
Any Beds
Any Baths
For Rent
90 Properties Rentals Within 0.5 miles of: 175 E Delaware, Chicago
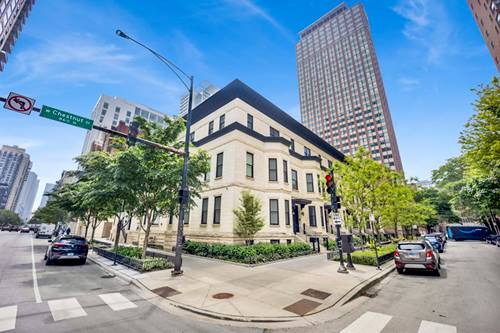
  • 103 W Chestnut, Chicago, IL 60610
    $18,000
    4 bed | 4½ bath
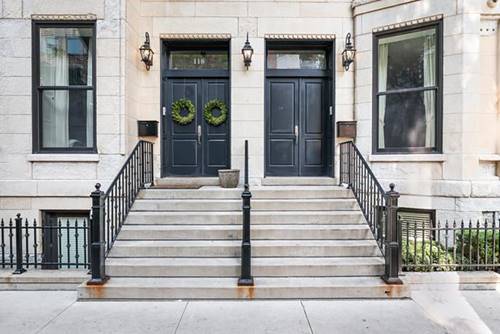
  • 116 W Chestnut, Chicago, IL 60610
    $9,000
    4 bed | 3½ bath
  • 630 N State Unit 1901, Chicago, IL 60610
    $2,350
    0 bed | 1 bath
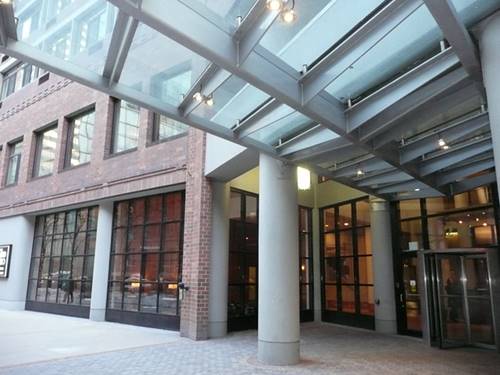
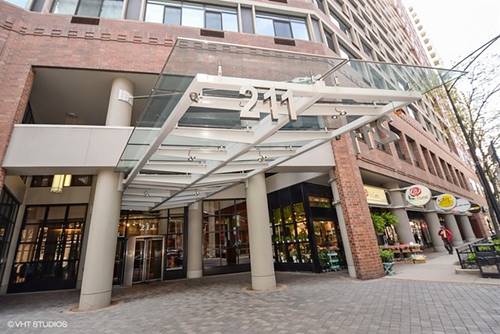
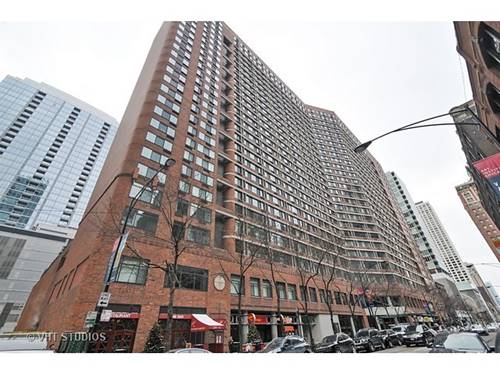
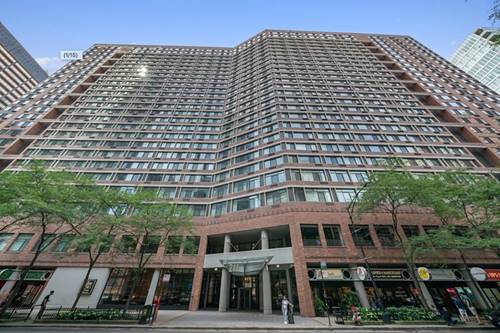
  • 211 E Ohio Unit 2006, Chicago, IL 60611
    $2,000
    1 bed | 1 bath
    15 more available units at this address
    $6,000 Unit 2907 3 bd / 2 ½ ba
    $3,700 Unit 816 2 bd / 2 ba
    $3,600 Unit 2218 2 bd / 2 ba
    $3,500 Unit 716 2 bd / 2 ba
    $2,400 Unit 1504 1 bd / 1 ½ ba
    $2,400 Unit 719 1 bd / 1 ba
    $2,400 Unit 2704 1 bd / 1 ba
    $2,400 Unit 2407 1 bd / 1 ba
    $2,350 Unit 2519 1 bd / 1 ba
    $2,350 Unit 2109 1 bd / 1 ba
    $2,350 Unit 1219 1 bd / 1 ba
    $2,300 Unit 2719 1 bd / 1 ba
    $2,300 Unit 2207 1 bd / 1 ba
    $2,200 Unit 2205 1 bd / 1 ba
    $2,200 Unit 1406 1 bd / 1 ba
  • 211 E Ohio Unit 2205, Chicago, IL 60611
    $2,200
    1 bed | 1 bath
    15 more available units at this address
    $6,000 Unit 2907 3 bd / 2 ½ ba
    $3,700 Unit 816 2 bd / 2 ba
    $3,600 Unit 2218 2 bd / 2 ba
    $3,500 Unit 716 2 bd / 2 ba
    $2,400 Unit 1504 1 bd / 1 ½ ba
    $2,400 Unit 719 1 bd / 1 ba
    $2,400 Unit 2704 1 bd / 1 ba
    $2,400 Unit 2407 1 bd / 1 ba
    $2,350 Unit 2519 1 bd / 1 ba
    $2,350 Unit 2109 1 bd / 1 ba
    $2,350 Unit 1219 1 bd / 1 ba
    $2,300 Unit 2719 1 bd / 1 ba
    $2,300 Unit 2207 1 bd / 1 ba
    $2,200 Unit 1406 1 bd / 1 ba
    $2,000 Unit 2006 1 bd / 1 ba
  • 211 E Ohio Unit 1406, Chicago, IL 60611
    $2,200
    1 bed | 1 bath
    15 more available units at this address
    $6,000 Unit 2907 3 bd / 2 ½ ba
    $3,700 Unit 816 2 bd / 2 ba
    $3,600 Unit 2218 2 bd / 2 ba
    $3,500 Unit 716 2 bd / 2 ba
    $2,400 Unit 1504 1 bd / 1 ½ ba
    $2,400 Unit 719 1 bd / 1 ba
    $2,400 Unit 2704 1 bd / 1 ba
    $2,400 Unit 2407 1 bd / 1 ba
    $2,350 Unit 2519 1 bd / 1 ba
    $2,350 Unit 2109 1 bd / 1 ba
    $2,350 Unit 1219 1 bd / 1 ba
    $2,300 Unit 2719 1 bd / 1 ba
    $2,300 Unit 2207 1 bd / 1 ba
    $2,200 Unit 2205 1 bd / 1 ba
    $2,000 Unit 2006 1 bd / 1 ba
  • 211 E Ohio Unit 2719, Chicago, IL 60611
    $2,300
    1 bed | 1 bath
    15 more available units at this address
    $6,000 Unit 2907 3 bd / 2 ½ ba
    $3,700 Unit 816 2 bd / 2 ba
    $3,600 Unit 2218 2 bd / 2 ba
    $3,500 Unit 716 2 bd / 2 ba
    $2,400 Unit 1504 1 bd / 1 ½ ba
    $2,400 Unit 719 1 bd / 1 ba
    $2,400 Unit 2704 1 bd / 1 ba
    $2,400 Unit 2407 1 bd / 1 ba
    $2,350 Unit 2519 1 bd / 1 ba
    $2,350 Unit 2109 1 bd / 1 ba
    $2,350 Unit 1219 1 bd / 1 ba
    $2,300 Unit 2207 1 bd / 1 ba
    $2,200 Unit 2205 1 bd / 1 ba
    $2,200 Unit 1406 1 bd / 1 ba
    $2,000 Unit 2006 1 bd / 1 ba

175 E Delaware Apt 8304
Chicago, IL 60611

  • 4 Beds
  • 2 / 1 Baths
  • 2,165 Sq. Ft.
  • Built In 1969
Rental Price

$9,500

Beds
4  
Baths
2 / 1  
Rooms
7  
Type
Attached  
Sq. Ft.
2,165  
Built
1969  
Neighborhood
Streeterville  
Building
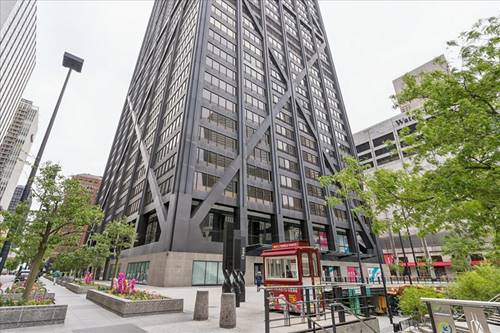
175 East Delaware Place - John Hancock Center  
MLS
#12655182
Status
Active

Property Description

Amazing 4-bedroom, 2.5-bath residence in the iconic John Hancock building with Lake Michigan as your backdrop and sweeping skyline views in every direction. This is not a fleeting glimpse of the lake, but a full panorama that defines the home. Expansive living and dining areas offer an elegant setting for both everyday living and entertaining. The kitchen features generous counter space, a large breakfast bar, and a separate dining area with ample room for a full-size table. Same-floor laundry and storage add everyday convenience. Residents enjoy access to the building's 44th-floor amenities, including an indoor pool, fitness center, market, and dry cleaner. Monthly parking available.

Property Map

Property Details

Rooms

Room
Level
Flooring
Size
Living Room
Main
22X15
Dining Room
Main
12X15
Kitchen
Main
14X14
Family Room
N/A
Laundry
N/A
Master Bedroom
Main
17X12
Bedroom 2
Main
16X10
Bedroom 3
Main
16X10
Bedroom 4
Main
16X10
Foyer
Main
Carpet
04X09

Utilities

  • Heating Electric
  • Cooling Central Air
  • Water Lake Michigan
  • Sewer Public Sewer

Additional Information

Common Amenities
Bike Room/Bike Trails, Door Person, Coin Laundry, Commissary, Elevator in Residence, Exercise Room, Storage, On Site Manager/Engineer, Party Room, Indoor Pool, Receiving Room, Restaurant, Sauna, Security Door Lock(s), Service Elevator(s), Valet/Cleaner
Appliances
Range, Microwave, Refrigerator, Disposal
Parking
1 Garage Spaces, Yes, Leased, Attached, Garage, Parking not included in price
Schools
Lincoln Park High School (299)

Nearby Transportation

  • Bus 125 < 0.1 mi
  • Bus 10 < 0.1 mi
  • Bus 143 0.1 mi
  • Bus 151 0.1 mi
  • Bus 146 0.1 mi
  • Bus 147 0.1 mi
  • Bus 148 0.1 mi
  • Bus 157 0.1 mi
  • Bus 26 0.1 mi
  • Bus 66 0.1 mi
  • Bus 3 0.1 mi
  • Bus 121 0.2 mi
  • Bus 120 0.2 mi
  • Bus 36 0.3 mi
  • Bus 22 0.3 mi
  • Metra Electric 1.0 mi
  • Red Line 0.3 mi
  • Brown Line 0.7 mi
  • Purple Line 0.7 mi
  • Green Line 0.9 mi
  • Pink Line 0.9 mi
  • Orange Line 0.9 mi
  • Blue Line 1.0 mi
  • ZipCar < 0.1 mi
  • Maven 0.1 mi
  • I 90 East 0.8 mi
  • I 94 East 0.8 mi
  • I 90 West 0.8 mi
  • I 94 West 0.8 mi
  • I 290 East 1.9 mi
  • I 290 West 2.3 mi
  • I 55 North 3.2 mi
  • I 55 South 3.2 mi
grid
Register to see 1 more properties