Corcoran Urban Real Estate
$0 to $10,000
Any Beds
Any Baths
For Rent
85 Properties Rentals Within 0.5 miles of: 175 E Delaware, Chicago
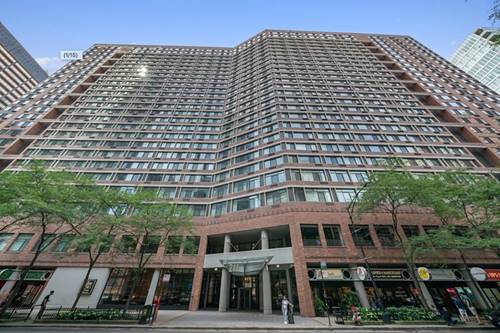
  • 680 N Lake Shore Unit 1509, Chicago, IL 60611
    $3,950
    2 bed | 1½ bath
    2 more available units at this address
    $4,200 Unit 1415 2 bd / 2 ba
    $3,950 Unit 711 2 bd / 2 ba
  • 680 N Lake Shore Unit 1415, Chicago, IL 60611
    $4,200
    2 bed | 2 bath
    2 more available units at this address
    $3,950 Unit 711 2 bd / 2 ba
    $3,950 Unit 1509 2 bd / 1 ½ ba
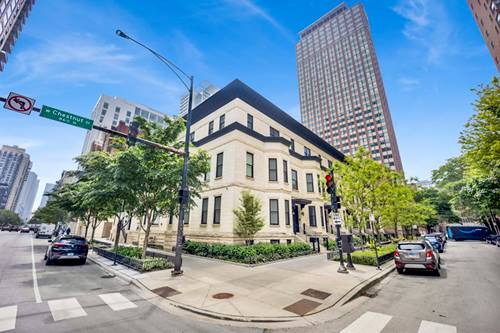
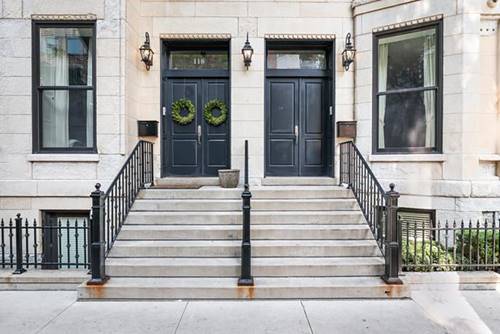
  • 103 W Chestnut, Chicago, IL 60610
    $18,000
    4 bed | 4½ bath
  • 116 W Chestnut, Chicago, IL 60610
    $9,000
    4 bed | 3½ bath
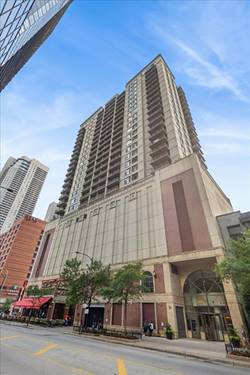
  • 630 N State Unit 2001, Chicago, IL 60654
    $2,200
    0 bed | 1 bath
    1 more available unit at this address
    $2,350 Unit 1901 0 bd / 1 ba
  • 630 N State Unit 1901, Chicago, IL 60610
    $2,350
    0 bed | 1 bath
    1 more available unit at this address
    $2,200 Unit 2001 0 bd / 1 ba
  • 211 E Ohio Unit 2006, Chicago, IL 60611
    $2,000
    1 bed | 1 bath
    12 more available units at this address
    $6,000 Unit 2907 3 bd / 2 ½ ba
    $3,700 Unit 816 2 bd / 2 ba
    $3,600 Unit 2218 2 bd / 2 ba
    $2,450 Unit 701 1 bd / 1 ba
    $2,400 Unit 1504 1 bd / 1 ½ ba
    $2,400 Unit 719 1 bd / 1 ba
    $2,400 Unit 2704 1 bd / 1 ba
    $2,400 Unit 2407 1 bd / 1 ba
    $2,350 Unit 1219 1 bd / 1 ba
    $2,300 Unit 2719 1 bd / 1 ba
    $2,300 Unit 2207 1 bd / 1 ba
    $2,200 Unit 1406 1 bd / 1 ba

175 E Delaware Apt 9005
Chicago, IL 60611

  • 0 Beds
  • 1 Baths
  • 630 Sq. Ft.
  • Built In 1969
Rental Price

$2,500

Beds
0  
Baths
1  
Rooms
3  
Type
Attached  
Sq. Ft.
630  
Built
1969  
Neighborhood
Streeterville  
Building
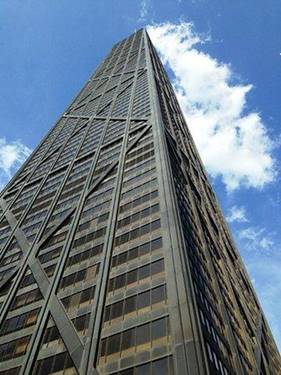
175 East Delaware Place - John Hancock Center  
MLS
#12619134
Status
Active (90 days)

Property Description

Exquisite Studio Beautifully Facing East With No Diagonals And Completely Renovated With 630 Square Feet Of Countertops, Living Space, A Subzero Large Open Kitchen With An Eat-at Granite Refrigerator, Wood Cabinetry To Match Pull Out Pantry, Ligh The Natural Oak Flooring. Lots Of Built-ins And One-of-a-kind Bathroom. Extra Storage Under. All Of Stunning The Window Forever Seats And The Asbestos Has Been Removed. Vista From This 90th Floor. Ring Side Views Of The City, Lake Michigan, Fireworks, Navy Peir, Air And Water Show And Much More. This Unit Is Tenant Occupied Through 8/31/2026. Therefore Please Give 48 Hours Notice. More. Fireworks, Navy Pier, Air And Water 08/31/26, Therefore, This Unit Is Tenant Occupied Thought Please Give 48 Hour Notice.

Property Map

Property Details

Rooms

Room
Level
Flooring
Size
Living Room
Main
12X26
Dining Room
Main
COMBO
Kitchen
Main
1X1
Family Room
N/A
Laundry
N/A
Master Bedroom
Bedroom 2
N/A
Bedroom 3
N/A
Bedroom 4
N/A

Utilities

  • Heating Electric, Forced Air, Radiant
  • Cooling None
  • Water Lake Michigan
  • Sewer Septic Tank

Additional Information

Common Amenities
Bike Room/Bike Trails, Door Person, Commissary, Elevator in Residence, Exercise Room, Storage, On Site Manager/Engineer, Party Room, Indoor Pool, Receiving Room, Service Elevator(s), Valet/Cleaner
Appliances
Range, Microwave, Dishwasher, High End Refrigerator, Disposal
Pets Allowed
Cats OK
Parking
1 Garage Spaces, Asphalt, Circular Driveway, Heated Driveway, Heated Garage, Yes, Leased, Attached, Garage, Parking not included in price
Schools
Lincoln Park High School (299), Payton College Preparatory Senior High School, Ogden International (299), Ogden International (299)

Listing History

04-14-2026 Listed at $2,400
04-16-2026 Price increased by $50 to $2,450
05-12-2026 Price increased by $50 to $2,500
Last Modified 6/15/26 10:16 AM

Nearby Transportation

  • Bus 125 < 0.1 mi
  • Bus 10 < 0.1 mi
  • Bus 143 0.1 mi
  • Bus 151 0.1 mi
  • Bus 146 0.1 mi
  • Bus 147 0.1 mi
  • Bus 148 0.1 mi
  • Bus 157 0.1 mi
  • Bus 26 0.1 mi
  • Bus 66 0.1 mi
  • Bus 3 0.1 mi
  • Bus 121 0.2 mi
  • Bus 120 0.2 mi
  • Bus 36 0.3 mi
  • Bus 22 0.3 mi
  • Metra Electric 1.0 mi
  • Red Line 0.3 mi
  • Brown Line 0.7 mi
  • Purple Line 0.7 mi
  • Green Line 0.9 mi
  • Pink Line 0.9 mi
  • Orange Line 0.9 mi
  • Blue Line 1.0 mi
  • ZipCar < 0.1 mi
  • Maven 0.1 mi
  • I 90 East 0.8 mi
  • I 94 East 0.8 mi
  • I 90 West 0.8 mi
  • I 94 West 0.8 mi
  • I 290 East 1.9 mi
  • I 290 West 2.3 mi
  • I 55 North 3.2 mi
  • I 55 South 3.2 mi
grid
Register to see 0 more properties