Corcoran Urban Real Estate
$0 to $5,000,000
Any Beds
Any Baths
For Sale
24 Properties Within 0.5 miles of: 1755 E 55th, Chicago
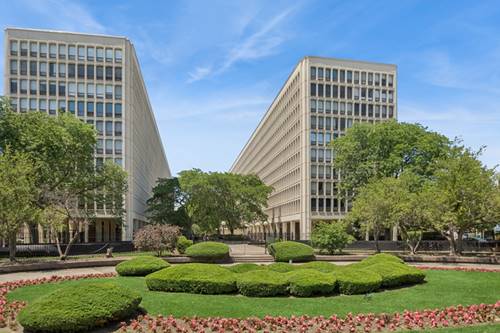
  • 1450 E 55th Unit 920S, Chicago, IL 60637
    $185,000
    2 bed | 2 bath
    1 more available unit at this address
    $170,000 Unit 720S 2 bd / 2 ba
  • 5321 S Harper Unit 3, Chicago, IL 60615
    $337,500
    3 bed | 2 bath
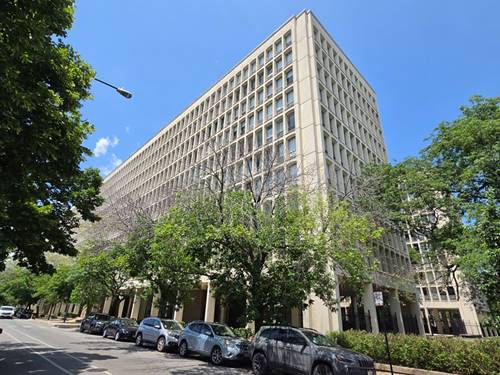
  • 5201 S Cornell Unit 5D, Chicago, IL 60615
    $275,000
    2 bed | 2 bath
    2 more available units at this address
    $649,500 Unit 22A-B 4 bd / 3 ba
    $299,900 Unit 27D 2 bd / 2 ba
  • 5201 S Cornell Unit 27D, Chicago, IL 60615
    $299,900
    2 bed | 2 bath
    2 more available units at this address
    $649,500 Unit 22A-B 4 bd / 3 ba
    $275,000 Unit 5D 2 bd / 2 ba
  • 5201 S Cornell Unit 22A-B, Chicago, IL 60615
    $649,500
    4 bed | 3 bath
    2 more available units at this address
    $299,900 Unit 27D 2 bd / 2 ba
    $275,000 Unit 5D 2 bd / 2 ba
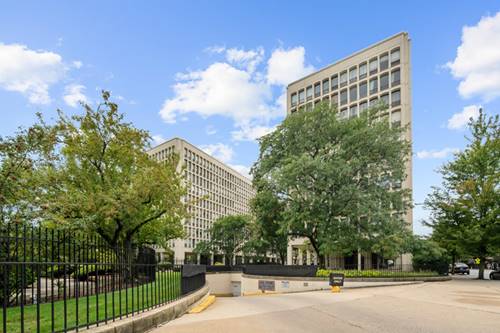
  • 1451 E 55th Unit 626N, Chicago, IL 60615
    $135,000
    1 bed | 1 bath
    2 more available units at this address
    $227,999 Unit 1030N 3 bd / 2 ba
    $159,000 Unit 225N 2 bd / 1 ba
  • 1451 E 55th Unit 225N, Chicago, IL 60615
    $159,000
    2 bed | 1 bath
    2 more available units at this address
    $227,999 Unit 1030N 3 bd / 2 ba
    $135,000 Unit 626N 1 bd / 1 ba

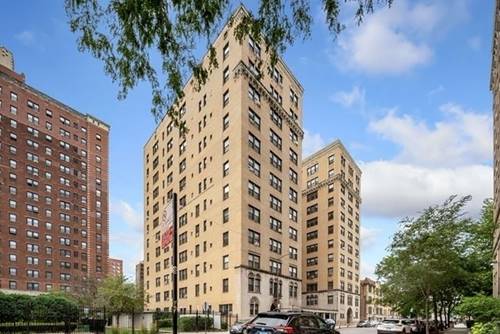
1755 E 55th Unit 1202
Chicago, IL 60615

  • 1 Beds
  • 1 Baths
  • 1,000 Sq. Ft.
  • Built In 1926
Price

$132,500

Est Payment
$1,890 / month (details)  
Assessments
$1,221  
Beds
1  
Baths
1  
Rooms
4  
Type
Attached (Co-op)  
Sq. Ft.
1,000  
Lot Size
PER SURVEY  
Built
1926  
Neighborhood
Hyde Park  
MLS
#12704013
Status
Active

Property Description

Welcome to this beautiful 1-bedroom, 1-bath in the Parkshore Coop. Unit offers natural light throughout, updated kitchen and private balcony. One block from the lake, park and museum. Property taxes, water, heat, cooking gas, internet/direct tv are included in the monthly assessments. The Parkshore amenities include 24 hour door staff, laundry, guest suite, fitness room, beautiful garden and bike storage. Pet friendly building. Easy location to the Metra, bus stop and restaurants.

Property Map

Property Details

Rooms

Room
Level
Flooring
Size
Living Room
Main
Hardwood
21X14
Dining Room
Main
COMBO
Kitchen
Main
Wood Laminate
15X08
Family Room
N/A
Laundry
N/A
Master Bedroom
Main
Hardwood
11X13
Bedroom 2
N/A
Bedroom 3
N/A
Bedroom 4
N/A
Foyer
Main
05X06

Utilities

  • Heating Radiant, Radiator(s)
  • Cooling None
  • Water Lake Michigan, Public
  • Sewer Public Sewer

Additional Information

Assessment Includes
Heat, Water, Taxes, Doorman, TV/Cable, Internet
Common Amenities
Bike Room/Bike Trails, Door Person, Coin Laundry, Elevator in Residence, Exercise Room, Storage, On Site Manager/Engineer, Party Room, Receiving Room, Service Elevator(s)
Interior Features
Doorman, Lobby
Appliances
Range, Microwave, Refrigerator
Pets Allowed
Cats OK, Dogs OK
Schools
Kenwood Academy High School (299), Harte Elementary School (299)

Payment Calculator

$
$
$
$
$
%
$
years
%
Principal & Interest
$0
Property Tax
$0
Assessments
$0
Home Insurance
$0
Mortgage Insurance
$0

Nearby Transportation

  • Bus 171 0.1 mi
  • Bus 28 0.1 mi
  • Bus 6 0.1 mi
  • Bus 55 0.1 mi
  • Bus 10 0.3 mi
  • Bus 15 0.3 mi
  • Bus 2 0.4 mi
  • Bus 192 0.4 mi
  • Bus 172 0.5 mi
  • Bus 59 0.7 mi
  • Bus 63 1.0 mi
  • Bus 47 1.1 mi
  • Metra Electric 0.3 mi
  • ZipCar < 0.1 mi
  • I 90 East 2.4 mi
  • I 90 West 2.5 mi
  • I 94 West 2.5 mi
  • I 94 East 2.6 mi
  • I 55 North 3.6 mi
  • I 55 South 3.6 mi
grid
Register to see 0 more properties