Corcoran Urban Real Estate
$0 to $10,000
Any Beds
Any Baths
For Rent
94 Properties Rentals Within 0.5 miles of: 180 E Pearson, Chicago
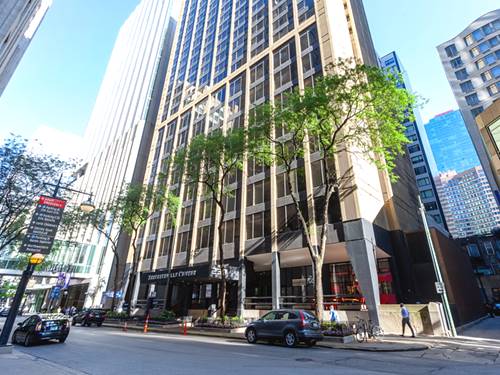

  • 30 E Huron Unit 2402, Chicago, IL 60611
    $4,400
    2 bed | 1 bath
    6 more available units at this address
    $3,650 Unit 904 2 bd / 1 ba
    $3,200 Unit 1104 2 bd / 1 ba
    $2,500 Unit 3003 1 bd / 1 ba
    $2,500 Unit 3306 1 bd / 1 ba
    $2,500 Unit 4610 1 bd / 1 ba
    $2,475 Unit 2308 1 bd / 1 ba
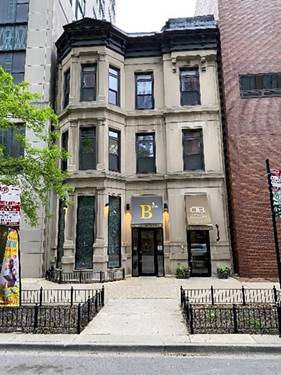
  • 15 E Pearson Unit 3, Chicago, IL 60611
    $5,900
    3 bed | 2 bath
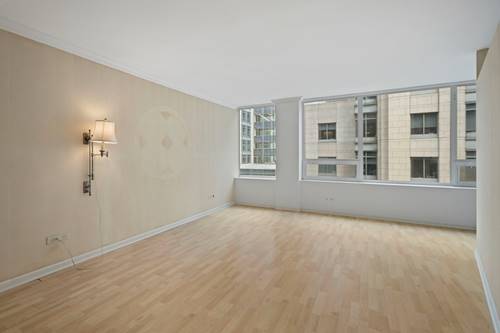
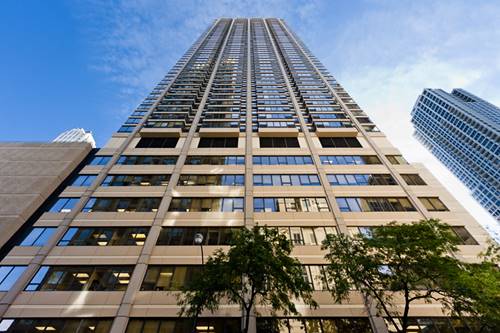
  • 233 E Erie Unit 1907, Chicago, IL 60611
    $2,100
    1 bed | 1 bath
    1 more available unit at this address
    $2,200 Unit 1403 1 bd / 1 ba
  • 233 E Erie Unit 1403, Chicago, IL 60611
    $2,200
    1 bed | 1 bath
    1 more available unit at this address
    $2,100 Unit 1907 1 bd / 1 ba
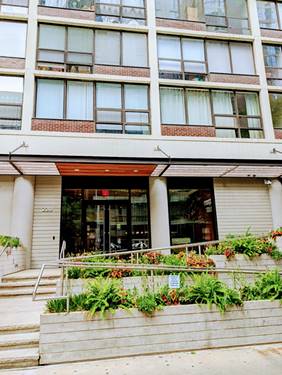
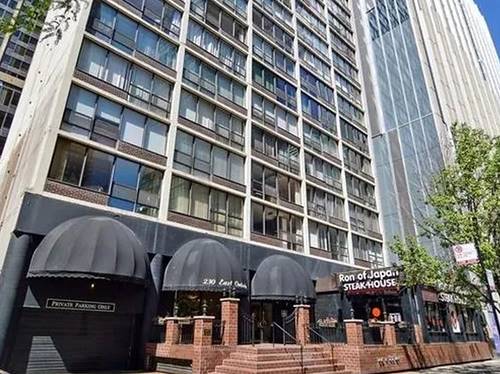
  • 230 E Ontario Unit 1701, Chicago, IL 60611
    $2,600
    1 bed | 1 bath
    1 more available unit at this address
    $4,500 Unit 802 3 bd / 2 ba
  • 230 E Ontario Unit 802, Chicago, IL 60611
    $4,500
    3 bed | 2 bath
    1 more available unit at this address
    $2,600 Unit 1701 1 bd / 1 ba
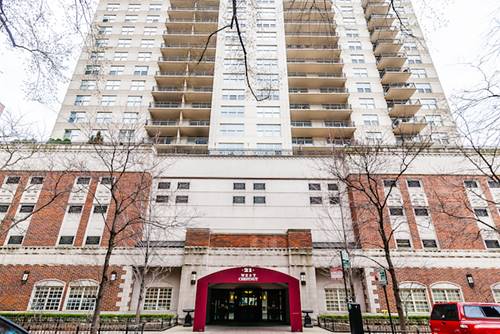
  • 21 W Chestnut Unit 1602, Chicago, IL 60610
    $3,600
    2 bed | 2 bath

180 E Pearson Apt 5505
Chicago, IL 60611

  • 3 Beds
  • 3 Baths
  • 2,975 Sq. Ft.
  • Built In 1975
Rental Price

$15,000

Beds
3  
Baths
3  
Rooms
6  
Type
Rental Home  
Sq. Ft.
2,975  
Built
1975  
Neighborhood
Streeterville  
Building
Water Tower Residences  
MLS
#10672385
Status
Cancelled

Property Description

See the video above! Exquisite renovation of this 3000 square foot south facing condo in the iconic Water Tower Residences, one of Chicago's most beloved buildings. The condo has been transformed into a gorgeous, custom home incorporating the finest materials and fixtures, state-of-the-art technology, and precise attention to detail. Views to the south are stunning, with the lake and Navy Pier to the east, the dramatic city skyline to the south, and sunset views to the west; the city in all its splendor. Details: gracious living spaces; three luxurious bedroom suites; sleek, spa like master bath; extraordinary kitchen; state-of-the-art technology; luxurious custom appointments throughout. Th

Property Map

Property Details

Rooms

Room
Level
Flooring
Size
Living Room
Main
Hardwood
15x13
Dining Room
Main
Hardwood
15x13
Kitchen
Main
Hardwood
13x16
Bedroom (master)
Main
Hardwood
16x16
Bedroom (2nd)
Main
Hardwood
16x14
Bedroom (3rd)
Main
Hardwood
16x15
Pantry
Main
Hardwood
6x12
Walk in Closet
Main
Hardwood
8x12
Foyer
Main
Parquet
11x10
Pantry
Main
Sustainable
5x4
Utility Room-1st Floor
Main
Hardwood
8x13

Utilities

  • Heating Electric, Radiant, Indv Controls
  • Cooling Central Air
  • Water Lake Michigan, Public
  • Sewer Sewer-Public

Additional Information

Appliances
Oven-Double, Microwave, Dishwasher, Refrigerator, Washer, Dryer, Disposal, Wine Cooler/Refrigerator
Pets Allowed
Cats OK, Dogs OK, Pet Count Limitation
Parking
Garage On Site, Fee/Leased
Schools
Wells Community Academy Senior H, Ogden Elementary, Ogden Elementary

Listing History

03-19-2020 Listed at $15,000
06-08-2020 Status changed to Cancelled
Last Modified 6/8/20 1:15 PM

Nearby Transportation

  • Bus 157 < 0.1 mi
  • Bus 125 < 0.1 mi
  • Bus 10 < 0.1 mi
  • Bus 26 0.1 mi
  • Bus 66 0.1 mi
  • Bus 3 0.1 mi
  • Bus 143 0.1 mi
  • Bus 151 0.1 mi
  • Bus 146 0.1 mi
  • Bus 147 0.1 mi
  • Bus 148 0.1 mi
  • Bus 121 0.1 mi
  • Bus 120 0.1 mi
  • Bus 2 0.3 mi
  • Bus 36 0.3 mi
  • Metra Electric 0.9 mi
  • Red Line 0.3 mi
  • Brown Line 0.7 mi
  • Purple Line 0.7 mi
  • Green Line 0.9 mi
  • Pink Line 0.9 mi
  • Orange Line 0.9 mi
  • Blue Line 0.9 mi
  • ZipCar < 0.1 mi
  • Maven 0.2 mi
  • I 90 East 0.8 mi
  • I 94 East 0.8 mi
  • I 90 West 0.8 mi
  • I 94 West 0.8 mi
  • I 290 East 1.9 mi
  • I 290 West 2.3 mi
  • I 55 North 3.1 mi
  • I 55 South 3.1 mi
grid
Register to see 1 more properties