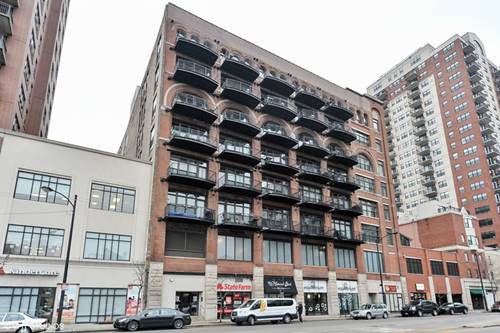
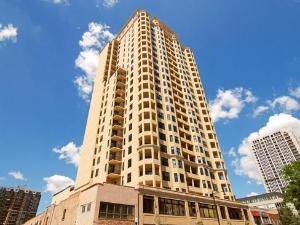
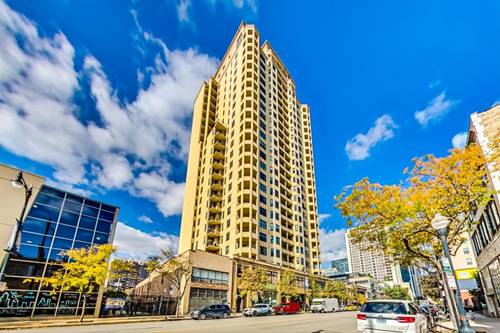
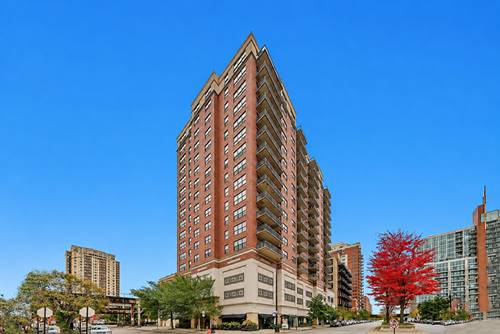
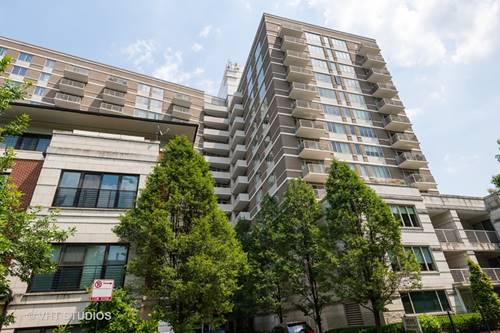
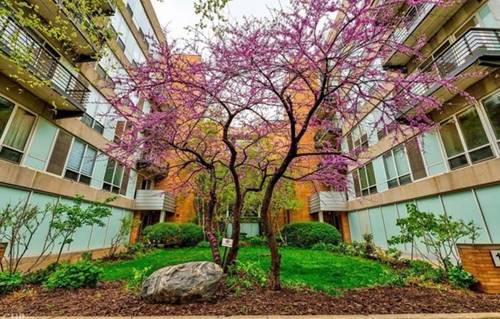
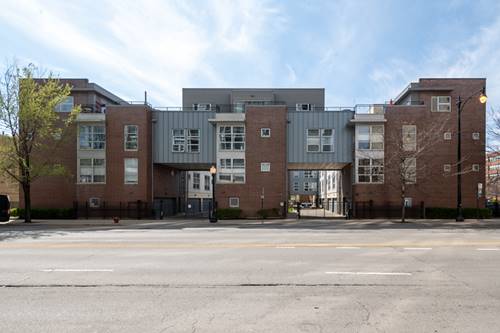
Welcome home to this beautifully updated 2-bedroom, 2-bathroom COURTYARD condominium in the heart of Chicago's sought-after SOUTH LOOP. Located in a gated community, this spacious residence combines comfort, style, and convenience in one exceptional package. Designed with both everyday living and entertaining in mind, the open-concept floor plan is filled with natural light from EXPANSIVE WINDOWS and features HARDWOOD FLOORING throughout. The inviting living room is highlighted by built-in fireplace and flows seamlessly into the kitchen and dining area, all overlooking the peaceful courtyard. The kitchen offers a large eat-in island, granite countertops, stainless steel appliances, and plenty of cabinet and counter space. The generously sized primary suite features an EN-SUITE BATH complete with a relaxing Whirlpool tub, creating the perfect private retreat. This home has been thoughtfully maintained Step outside to your ROOFTOP deck-an ideal space for grilling, entertaining, or simply unwinding on warm summer evenings. One attached GARAGE PARKING SPACE is included. The location is equally impressive, offering convenient access to everything South Loop has to offer. Enjoy nearby coffee shops, sports bars, the lakefront and Soldier Field via 18th Street, multiple public transportation options, and an outstanding selection of restaurants, shopping, and neighborhood amenities. This is an exceptional opportunity to live in a move-in-ready home in one of Chicago's most convenient neighborhoods.
Property Map
Please use the print button to include maps when printing.
For more information about 1808 S Michigan Apt 12, Chicago, IL 60616 contact Corcoran Urban Real Estate.
Broker Reciprocity
Listing provided by Exit Infinity Realty
All information provided is deemed reliable but is not guaranteed and should be independently verified.
The data relating to real estate for sale on this web site comes in part from the Broker Reciprocity Program
of the Midwest Real Estate Data LLC. Real estate listings held by brokerage firms other than Urban Real Estate are
marked with the Broker Reciprocity logo and detailed information about them includes the name of the listing brokers.
Some IDX listings have been excluded from this website.