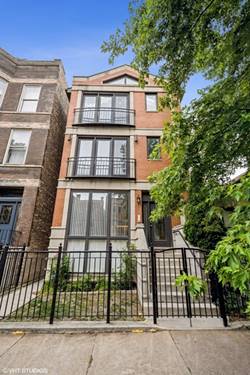
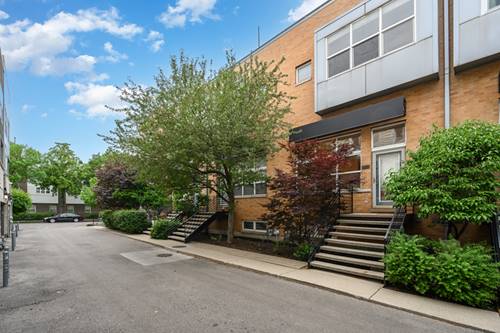
This is the one your clients have been waiting for; it checks all the boxes for location, space, and value. Fantastic 3-bedroom, 2.1-bath townhome in a prime Bucktown/Logan Square location offering an attached 2-car garage, thoughtfully designed layout, and an incredible private rooftop deck. The sun-filled living room impresses with soaring cathedral ceilings, a gas fireplace, and abundant natural light. The open-concept kitchen features cherry cabinetry, stainless steel appliances, and an island, flowing seamlessly into a spacious dining area with direct access to a rear deck-perfect for grilling and entertaining. Hardwood floors and custom lighting enhance the home throughout. All three bedrooms and two full baths are located on the second level, including a luxurious primary suite with a walk-in closet and en-suite bath. The lower level offers a versatile family room ideal for a home office, gym, or den, along with a stylish powder room, laundry area, and direct access to the attached garage. Unbeatable location just steps from the 606 Trail, parks, restaurants, bars, shopping, and the Western Blue Line. This exceptional home delivers the perfect blend of style, comfort, and convenience.
Property Map
Please use the print button to include maps when printing.
For more information about 1811 N Rockwell Unit D, Chicago, IL 60647 contact Corcoran Urban Real Estate.
Broker Reciprocity
Listing provided by @properties Christie's International Real Estate
All information provided is deemed reliable but is not guaranteed and should be independently verified.
The data relating to real estate for sale on this web site comes in part from the Broker Reciprocity Program of the Midwest Real Estate Data LLC. Real estate listings held by brokerage firms other than Urban Real Estate are marked with the Broker Reciprocity logo and detailed information about them includes the name of the listing brokers.