Corcoran Urban Real Estate
$0 to $5,000,000
Any Beds
Any Baths
For Sale
50 Properties Within 0.5 miles of: 1812 S Clark, Chicago
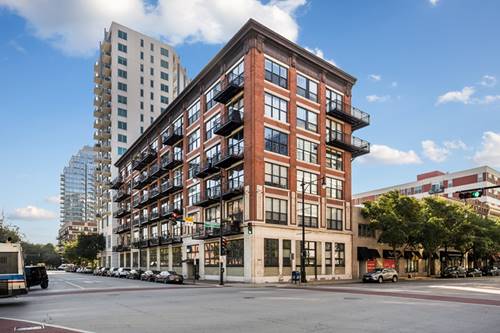
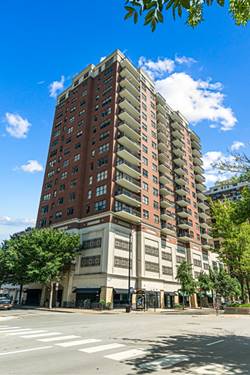
  • 5 E 14th Unit 1304, Chicago, IL 60605
    $460,000
    3 bed | 2 bath
    2 more available units at this address
    $400,000 Unit 1705 2 bd / 2 ba
    $299,000 Unit 1402 1 bd / 1 ba
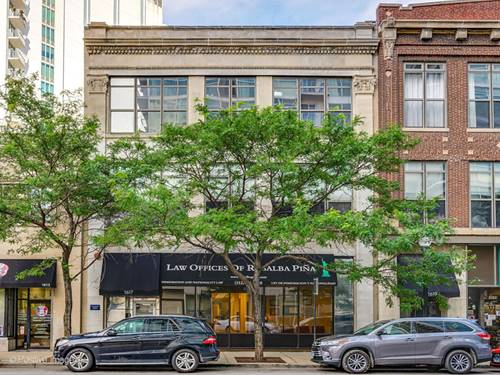
  • 1617 S Michigan Unit 312, Chicago, IL 60616
    $1,000,000
    2 bed | 2 bath
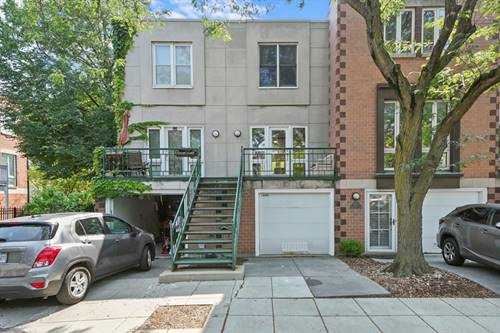
  • 1440 S State, Chicago, IL 60605
    $549,999
    2 bed | 2 bath
  • 1601 S Michigan Unit 505, Chicago, IL 60616
    $240,000
    1 bed | 1 bath
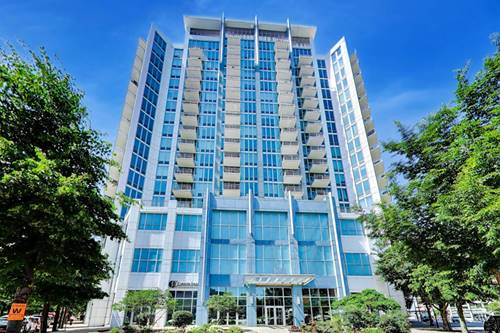
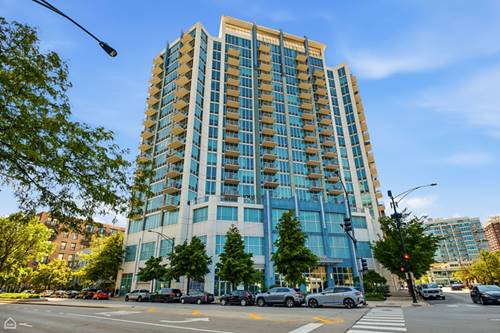
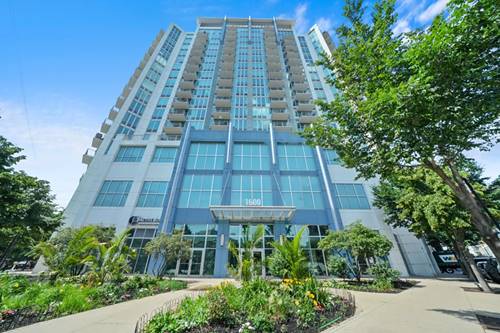
  • 1600 S Indiana Unit 1301, Chicago, IL 60616
    $285,000
    1 bed | 1 bath
    5 more available units at this address
    $424,000 Unit 1303 2 bd / 2 ba
    $392,500 Unit 1308 2 bd / 2 ba
    $390,000 Unit 1503 2 bd / 2 ba
    $300,000 Unit 1504 1 bd / 1 ba
    $288,000 Unit 1401 1 bd / 1 ba
  • 1600 S Indiana Unit 1401, Chicago, IL 60616
    $288,000
    1 bed | 1 bath
    5 more available units at this address
    $424,000 Unit 1303 2 bd / 2 ba
    $392,500 Unit 1308 2 bd / 2 ba
    $390,000 Unit 1503 2 bd / 2 ba
    $300,000 Unit 1504 1 bd / 1 ba
    $285,000 Unit 1301 1 bd / 1 ba
  • 1600 S Indiana Unit 1504, Chicago, IL 60616
    $300,000
    1 bed | 1 bath
    5 more available units at this address
    $424,000 Unit 1303 2 bd / 2 ba
    $392,500 Unit 1308 2 bd / 2 ba
    $390,000 Unit 1503 2 bd / 2 ba
    $288,000 Unit 1401 1 bd / 1 ba
    $285,000 Unit 1301 1 bd / 1 ba

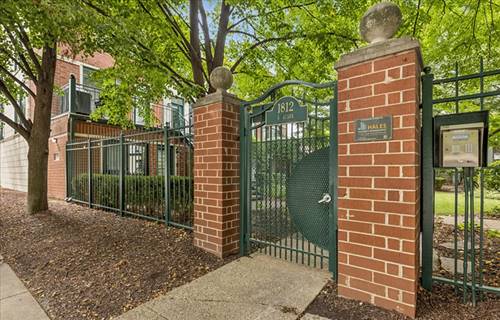
1812 S Clark Unit 13
Chicago, IL 60616

  • 2 Beds
  • 1 Baths
  • 1,350 Sq. Ft.
  • Built In 1996
Price

$340,000

Est Payment
$2,645 / month (details)  
Taxes
$6,024  
Assessments
$377  
Beds
2  
Baths
1  
Rooms
5  
Type
Attached  
Sq. Ft.
1,350  
Built
1996  
Neighborhood
South Loop  
MLS
#12760944
Status
Active

Property Description

Rarely available end-unit home in the gated and secure Dearborn Village community. Offering approximately 1,350 square feet of single-level living, the spacious floor plan comfortably accommodates sizable living and dining furniture. Wood flooring runs throughout, and the open living area centers on a gas fireplace. The updated, bright white kitchen offers abundant cabinetry, generous counter space, and updated appliances. The king-size primary bedroom includes direct access to the full bath while still offering space for a work-from-home space. The generously sized second bedroom can serve equally well as a bedroom, office or home gym and features a built-in Murphy bed for added flexibility. The updated bath includes a double vanity, excellent storage and a second entrance from the main living area for guests. Additional features include in-unit laundry, furnace and central air installed in 2022, a smart thermostat, patio, attached one-car garage and additional tandem exterior parking. Enjoy easy access to Mariano's, Chinatown, the lakefront, Museum Campus, Soldier Field, Wintrust Arena, public transportation, expressways, and downtown Chicago. Dearborn Village is also ideally positioned near The 78, one of the city's most significant new developments, and the new 22,000-seat Chicago Fire FC stadium currently underway. Move-in ready, well connected, and located within one of the South Loop's most established residential communities. Murphy bed included; mattress excluded.

Property Map

Property Details

Rooms

Room
Level
Flooring
Size
Living Room
Main
Hardwood
15X15
Dining Room
Main
Hardwood
15X9
Kitchen
Main
Hardwood
17X12
Family Room
N/A
Laundry
Main
Adobe
4X3
Master Bedroom
Main
Hardwood
15X15
Bedroom 2
Main
Hardwood
13X12
Bedroom 3
N/A
Bedroom 4
N/A
Walk In Closet
Main
9X6
Terrace
Main
13X11

Utilities

  • Heating Natural Gas, Forced Air
  • Cooling Central Air
  • Water Lake Michigan
  • Sewer Public Sewer

Additional Information

Assessment Includes
Water, Parking, TV/Cable, Exterior Maintenance, Lawn Care, Scavenger, Snow Removal, Internet
Interior Features
Walk-In Closet(s)
Appliances
Range, Microwave, Dishwasher, Refrigerator, Freezer, Washer, Dryer, Disposal, Stainless Steel Appliance(s), Gas Cooktop
Pets Allowed
Cats OK, Dogs OK
Parking
2 Parking Spaces (1 Garage Spaces), Garage Door Opener, Yes, Garage Owned, Attached, Assigned, Garage, Parking included in price
Schools
District 299

Payment Calculator

$
$
$
$
$
%
$
years
%
Principal & Interest
$0
Property Tax
$0
Assessments
$0
Home Insurance
$0
Mortgage Insurance
$0

Nearby Transportation

  • Bus 24 < 0.1 mi
  • Bus 62 0.1 mi
  • Bus 29 0.2 mi
  • Bus 21 0.3 mi
  • Bus 0.3 mi
  • Bus 4 0.3 mi
  • Bus 1 0.3 mi
  • Bus 3 0.3 mi
  • Bus 12 0.4 mi
  • Bus 44 0.6 mi
  • Bus 18 0.7 mi
  • Bus 192 0.7 mi
  • Bus 146 0.7 mi
  • Bus 130 0.7 mi
  • Bus 8 0.8 mi
  • Metra Electric 0.6 mi
  • Burlington Northern 0.9 mi
  • Red Line 0.3 mi
  • Green Line 0.3 mi
  • Orange Line 0.7 mi
  • ZipCar 0.2 mi
  • I 90 West 0.3 mi
  • I 94 West 0.3 mi
  • I 55 North 0.3 mi
  • I 55 South 0.3 mi
  • I 90 East 0.3 mi
  • I 94 East 0.3 mi
  • I 290 East 1.2 mi
  • I 290 West 1.9 mi
grid
Register to see 0 more properties