Corcoran Urban Real Estate
$0 to $5,000,000
Any Beds
Any Baths
For Sale
53 Properties Within 0.5 miles of: 1813 S Clark, Chicago
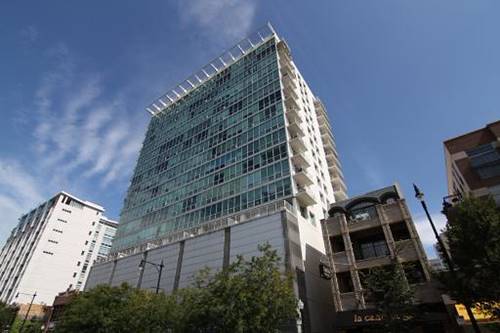
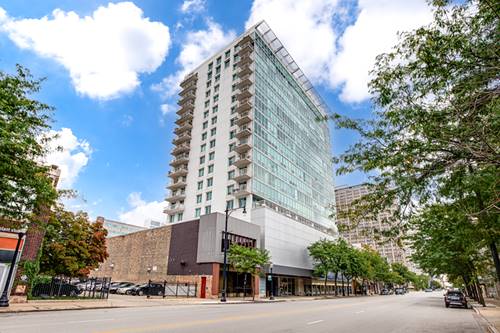
  • 1845 S Michigan Unit 904, Chicago, IL 60616
    $350,000
    2 bed | 1 bath
    2 more available units at this address
    $350,000 Unit 1107 2 bd / 1 ba
    $345,000 Unit 1803 2 bd / 1 ba
  • 1845 S Michigan Unit 1107, Chicago, IL 60616
    $350,000
    2 bed | 1 bath
    2 more available units at this address
    $350,000 Unit 904 2 bd / 1 ba
    $345,000 Unit 1803 2 bd / 1 ba
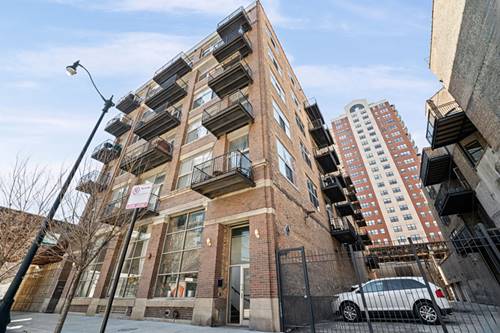
  • 1528 S Wabash Unit 304, Chicago, IL 60605
    $240,000
    1 bed | 1 bath
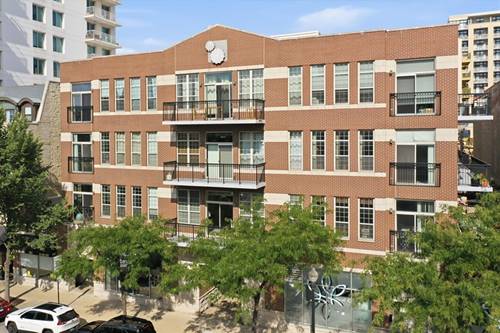
  • 1919 S Michigan Unit 208, Chicago, IL 60616
    $299,900
    1 bed | 1½ bath
    1 more available unit at this address
    $349,900 Unit 302 2 bd / 2 ba
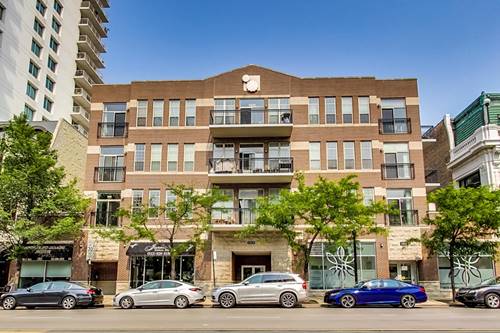
  • 1919 S Michigan Unit 302, Chicago, IL 60616
    $349,900
    2 bed | 2 bath
    1 more available unit at this address
    $299,900 Unit 208 1 bd / 1 ½ ba
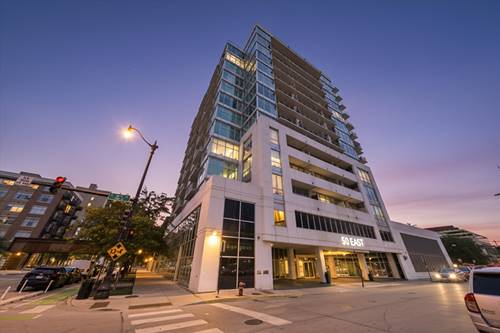
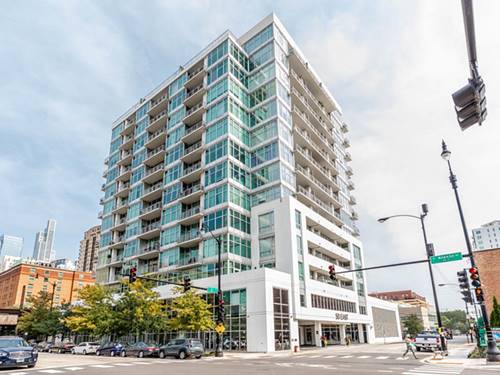
  • 50 E 16th Unit 514, Chicago, IL 60616
    $235,000
    1 bed | 1 bath
    3 more available units at this address
    $365,000 Unit 609 1 bd / 1 ba
    $290,000 Unit 411 1 bd / 1 ba
    $247,500 Unit 814 1 bd / 1 ba
  • 50 E 16th Unit 814, Chicago, IL 60616
    $247,500
    1 bed | 1 bath
    3 more available units at this address
    $365,000 Unit 609 1 bd / 1 ba
    $290,000 Unit 411 1 bd / 1 ba
    $235,000 Unit 514 1 bd / 1 ba

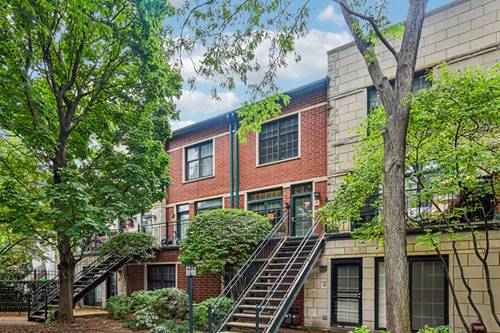
1813 S Clark Unit 21
Chicago, IL 60616

  • 3 Beds
  • 2 / 1 Baths
  • 1,981 Sq. Ft.
  • Built In 2000
Price

$624,900

Est Payment
$4,471 / month (details)  
Taxes
$9,200  
Assessments
$459  
Beds
3  
Baths
2 / 1  
Rooms
6  
Type
Attached  
Sq. Ft.
1,981  
Built
2000  
Neighborhood
South Loop  
MLS
#12748741
Status
Active

Property Description

Welcome to 1813 S Clark St #21, a completely renovated and move-in ready townhome offering a rare combination of privacy, outdoor space, and convenience in the heart of the South Loop. Tucked away in a secluded gated community, this home feels like a private retreat while still being close to everything the neighborhood has to offer. One of the standout features is the oversized renovated kitchen, offering an abundance of cabinet and counter space with plenty of room for cooking, entertaining, and everyday living. The open layout flows naturally into the main living area with an added powder room on the main level, providing extra convenience for guests. Upstairs, a bonus room offers flexible space for a home office, lounge, or additional living area and opens directly to private rooftop outdoor space with Chicago skyline views, perfect for relaxing or entertaining. Attached garage parking completes the package. With a complete, thoughtful renovation, a kitchen made for entertaining, and private outdoor space, this is a rare opportunity to move right in and enjoy South Loop living.

Property Tour

Property Map

Property Details

Rooms

Room
Level
Flooring
Size
Living Room
Main
Hardwood
18X14
Dining Room
Main
Hardwood
14X11
Kitchen
Main
Hardwood
15X14
Family Room
N/A
Laundry
N/A
Master Bedroom
Second
Hardwood
18X14
Bedroom 2
Second
Carpet
12X11
Bedroom 3
Third
Carpet
16X15
Bedroom 4
N/A

Utilities

  • Heating Natural Gas, Forced Air
  • Cooling Central Air
  • Water Public
  • Sewer Public Sewer

Additional Information

Assessment Includes
Water, Insurance, TV/Cable, Exterior Maintenance, Lawn Care, Scavenger, Snow Removal
Exterior Features
Roof Deck
Appliances
Microwave, Dishwasher, Refrigerator, Washer, Dryer, Disposal, Cooktop, Oven, Range Hood
Pets Allowed
Cats OK, Dogs OK
Sub/Complex
Dearborn Village
Parking
1 Garage Spaces, Garage Door Opener, Yes, Garage Owned, Attached, Garage, Parking included in price
Schools
Jones College Prep High School (299), South Loop Elementary School (299), South Loop Elementary School (299)

Payment Calculator

$
$
$
$
$
%
$
years
%
Principal & Interest
$0
Property Tax
$0
Assessments
$0
Home Insurance
$0
Mortgage Insurance
$0

Nearby Transportation

  • Bus 24 0.1 mi
  • Bus 62 0.1 mi
  • Bus 29 0.1 mi
  • Bus 21 0.3 mi
  • Bus 0.3 mi
  • Bus 4 0.3 mi
  • Bus 1 0.3 mi
  • Bus 3 0.3 mi
  • Bus 12 0.4 mi
  • Bus 44 0.6 mi
  • Bus 18 0.7 mi
  • Bus 192 0.7 mi
  • Bus 146 0.7 mi
  • Bus 130 0.7 mi
  • Bus 8 0.9 mi
  • Metra Electric 0.6 mi
  • Burlington Northern 0.9 mi
  • Red Line 0.3 mi
  • Green Line 0.3 mi
  • Orange Line 0.7 mi
  • ZipCar 0.2 mi
  • I 90 West 0.3 mi
  • I 94 West 0.3 mi
  • I 55 North 0.3 mi
  • I 55 South 0.3 mi
  • I 90 East 0.3 mi
  • I 94 East 0.3 mi
  • I 290 East 1.2 mi
  • I 290 West 2.0 mi
grid
Register to see 0 more properties