Corcoran Urban Real Estate
$0 to $5,000,000
Any Beds
Any Baths
For Sale
61 Properties Within 0.5 miles of: 1815 S Prairie, Chicago
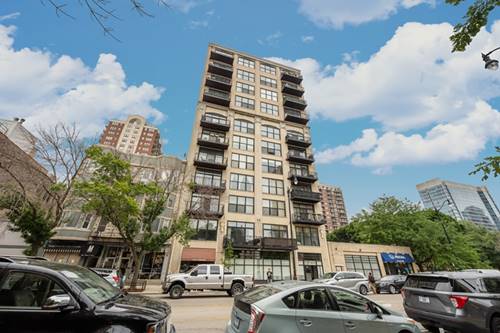
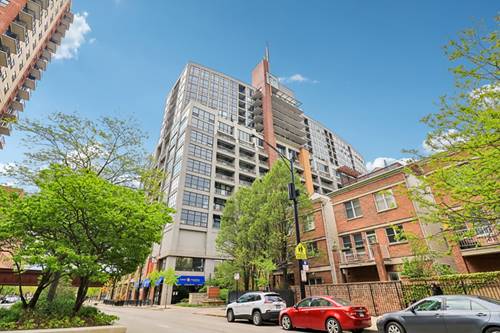
  • 1464 S Michigan Unit 2304, Chicago, IL 60605
    $484,990
    3 bed | 2 bath
    5 more available units at this address
    $429,900 Unit 1601 3 bd / 2 ba
    $375,000 Unit 2103 2 bd / 2 ba
    $314,900 Unit 703 2 bd / 2 ba
    $299,000 Unit 1205 2 bd / 1 ba
    $248,999 Unit 1008 1 bd / 1 ba
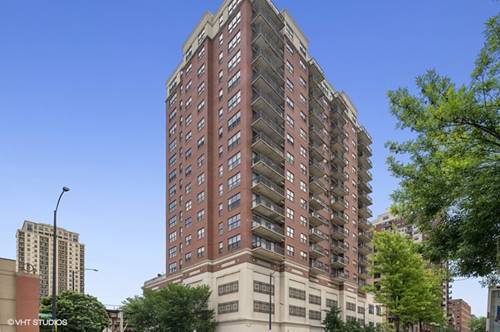
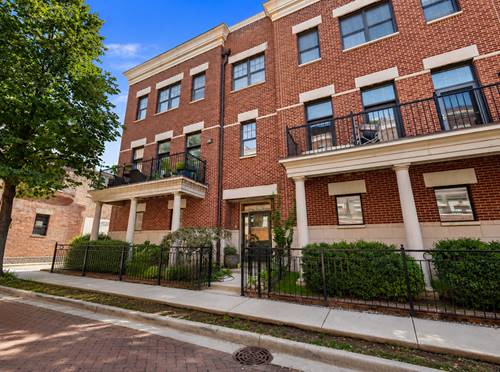
  • 1446 S Michigan Unit H, Chicago, IL 60605
    $720,000
    3 bed | 2½ bath
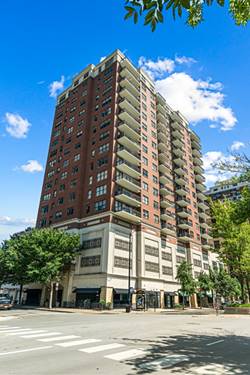
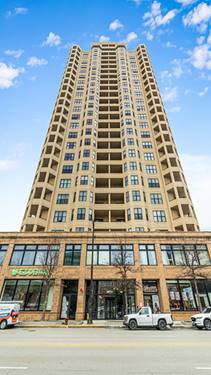
  • 1516 S Wabash Unit 1102, Chicago, IL 60605
    $439,000
    2 bed | 2 bath
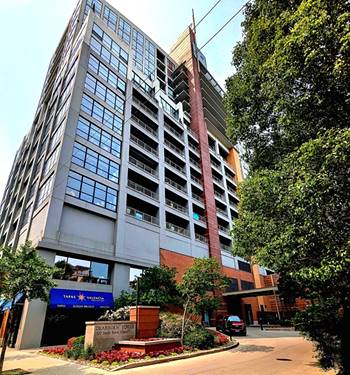
  • 5 E 14th Unit 1705, Chicago, IL 60605
    $450,000
    2 bed | 2 bath
    1 more available unit at this address
    $475,000 Unit 1304 3 bd / 2 ba
  • 5 E 14th Unit 1304, Chicago, IL 60605
    $475,000
    3 bed | 2 bath
    1 more available unit at this address
    $450,000 Unit 1705 2 bd / 2 ba
  • 1530 S State Unit 17R, Chicago, IL 60605
    $414,500
    2 bed | 2 bath
    2 more available units at this address
    $550,000 Unit 12N 2 bd / 2 ba
    $439,900 Unit 16K 2 bd / 2 ba
  • 1530 S State Unit 16K, Chicago, IL 60605
    $439,900
    2 bed | 2 bath
    2 more available units at this address
    $550,000 Unit 12N 2 bd / 2 ba
    $414,500 Unit 17R 2 bd / 2 ba

1815 S Prairie
Chicago, IL 60616

  • 3 Beds
  • 3 / 1 Baths
  • 2,384 Sq. Ft.
  • Built In 2003
Price

$829,950

Est Payment
$5,536 / month (details)  
Taxes
$12,443  
Assessments
$307  
Beds
3  
Baths
3 / 1  
Rooms
6  
Type
Attached  
Sq. Ft.
2,384  
Built
2003  
Neighborhoods
South Loop, Prairie District  
MLS
#12705579
Status
Active (0 days)

Property Description

Beautifully updated and thoughtfully designed, this exceptional townhome in Chicago's Historic Prairie District offers approximately 2,385 square feet of refined living space, where timeless architecture meets sophisticated modern living. The welcoming entry level offers everyday convenience with an attached two-car garage, a dedicated laundry area, mechanical room, and additional storage. At the heart of the home, the sun-filled main living level is designed for both effortless entertaining and everyday living. The recently renovated kitchen showcases stylish finishes, quality cabinetry, sleek countertops, and a generous island that anchors the space. The open-concept layout flows seamlessly into the spacious dining and living areas, where hardwood floors, oversized windows, and a private balcony create a warm and inviting atmosphere. The private bedroom level is anchored by a spacious primary suite featuring a beautifully renovated primary bathroom. A second bedroom with its own en-suite bath completes the floor, offering comfort and privacy for family or guests. The top level serves as an expansive and versatile third bedroom, offering endless possibilities to fit your lifestyle. Whether used as a guest suite, family room, home office, or fitness space, it opens directly to the private rooftop deck-an ideal setting for entertaining, relaxing, or taking in views of the surrounding Historic Prairie District. Ideally located just moments from Lake Michigan, the Museum Campus, Soldier Field, Chicago Women's Park & Gardens, the lakefront trail, and the restaurants, shopping, and entertainment of the South Loop, this move-in-ready residence offers the perfect blend of historic character, thoughtful updates, and exceptional city living. A rare opportunity to own a beautifully updated home in one of Chicago's most sought-after and architecturally significant neighborhoods.

Property Map

Property Details

Rooms

Room
Level
Flooring
Size
Living Room
Second
10X20
Dining Room
Second
10X13
Kitchen
Second
10X12
Family Room
N/A
Laundry
Main
06X08
Master Bedroom
Third
13X14
Bedroom 2
Third
10X10
Bedroom 3
Fourth
11X23
Bedroom 4
N/A
Foyer
Main
10X10

Utilities

  • Heating Natural Gas
  • Cooling Central Air
  • Water Public
  • Sewer Public Sewer

Additional Information

Assessment Includes
Water, Exterior Maintenance, Lawn Care, Scavenger, Snow Removal
Exterior Features
Balcony
Appliances
Range, Microwave, Dishwasher, Refrigerator, Washer, Dryer, Disposal, Stainless Steel Appliance(s)
Pets Allowed
Cats OK, Dogs OK
Parking
2 Garage Spaces, Garage Door Opener, Yes, Garage Owned, Attached, Garage, Parking included in price
Schools
District 299

Payment Calculator

$
$
$
$
$
%
$
years
%
Principal & Interest
$0
Property Tax
$0
Assessments
$0
Home Insurance
$0
Mortgage Insurance
$0

Listing History

07-15-2026 Listed at $829,950
Last Modified 7/15/26 7:33 AM

Nearby Transportation

  • Bus 4 0.2 mi
  • Bus 1 0.2 mi
  • Bus 3 0.2 mi
  • Bus 12 0.2 mi
  • Bus 21 0.3 mi
  • Bus 62 0.3 mi
  • Bus 29 0.3 mi
  • Bus 24 0.5 mi
  • Bus 146 0.6 mi
  • Bus 130 0.6 mi
  • Bus 0.6 mi
  • Bus 18 0.7 mi
  • Bus 192 0.8 mi
  • Bus 26 0.8 mi
  • Bus 28 0.8 mi
  • Metra Electric 0.1 mi
  • Green Line 0.4 mi
  • Red Line 0.6 mi
  • Orange Line 0.8 mi
  • ZipCar 0.1 mi
  • I 55 North 0.6 mi
  • I 55 South 0.6 mi
  • I 90 West 0.6 mi
  • I 94 West 0.6 mi
  • I 90 East 0.6 mi
  • I 94 East 0.6 mi
  • I 290 East 1.5 mi
  • I 290 West 2.3 mi
grid
Register to see 1 more properties