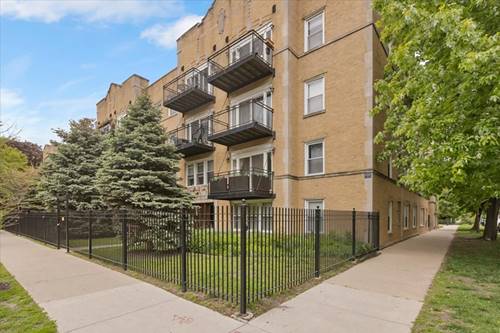
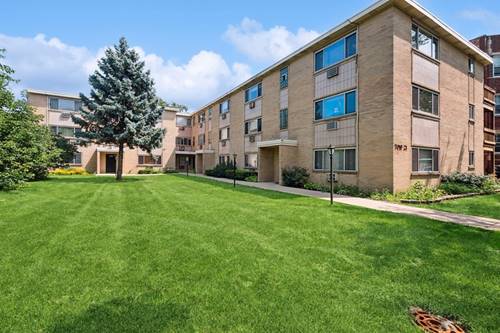
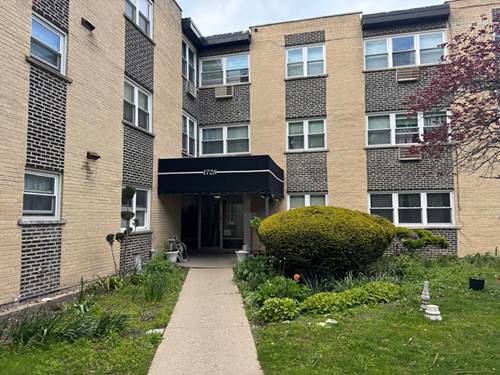
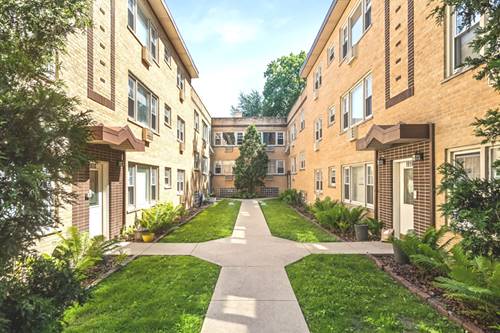
Move-in ready and freshly painted, this spacious top-floor 2-bedroom, 2-bath condo is located in a quiet, secure courtyard building in an unbeatable location. Filled with natural light from large windows throughout, the home features hardwood floors in the living room, adjoining dining area, and both bedrooms. The second bathroom offers a relaxing jacuzzi tub, perfect for unwinding after a long day. The updated kitchen is equipped with granite countertops and newer stainless steel appliances, including a brand-new stove (2025), refrigerator and dishwasher (2019), and in-unit washer and dryer (2023). Both bathrooms have also been recently renovated, offering a modern and refreshed feel. Additional highlights include: Assigned parking space conveniently located directly behind the building. Private secured storage unit Dedicated bicycle storage in the basement Secure entry system with both key and smartphone access Pet-friendly, professionally managed building with strong reserves Investor-friendly association with all major building projects already completed. Recent building improvements include a full roof replacement within the last five years and beautifully updated landscaping with new lawn, greenery, and flowers installed in 2025. The HOA covers heat, water, gas, and snow removal, providing exceptional value and convenience. Ideally situated near shopping, restaurants, CTA Red Line access, and Metra, this condo combines comfort, convenience, and long-term investment potential. A true must-see!
Property Map
Please use the print button to include maps when printing.
For more information about 1819 W Touhy Unit 6, Chicago, IL 60626 contact Corcoran Urban Real Estate.
Broker Reciprocity
Listing provided by Century 21 Circle
All information provided is deemed reliable but is not guaranteed and should be independently verified.
The data relating to real estate for sale on this web site comes in part from the Broker Reciprocity Program of the Midwest Real Estate Data LLC. Real estate listings held by brokerage firms other than Urban Real Estate are marked with the Broker Reciprocity logo and detailed information about them includes the name of the listing brokers.